2BHK Interior Design in Bangalore

Compact. Connected. Designed around daily life.

A 2BHK home needs to balance everyday comfort with the practical realities of limited space. TouchWood Studio plans 2BHK interior design in Bangalore around the people living in the home, their storage needs, routines, preferred style and budget, so that each room feels connected and works well in daily use.

57+Projects Completed
Bangalore & ChennaiProject Locations
End-to-EndDesign & Execution
PersonalisedDesign Approach
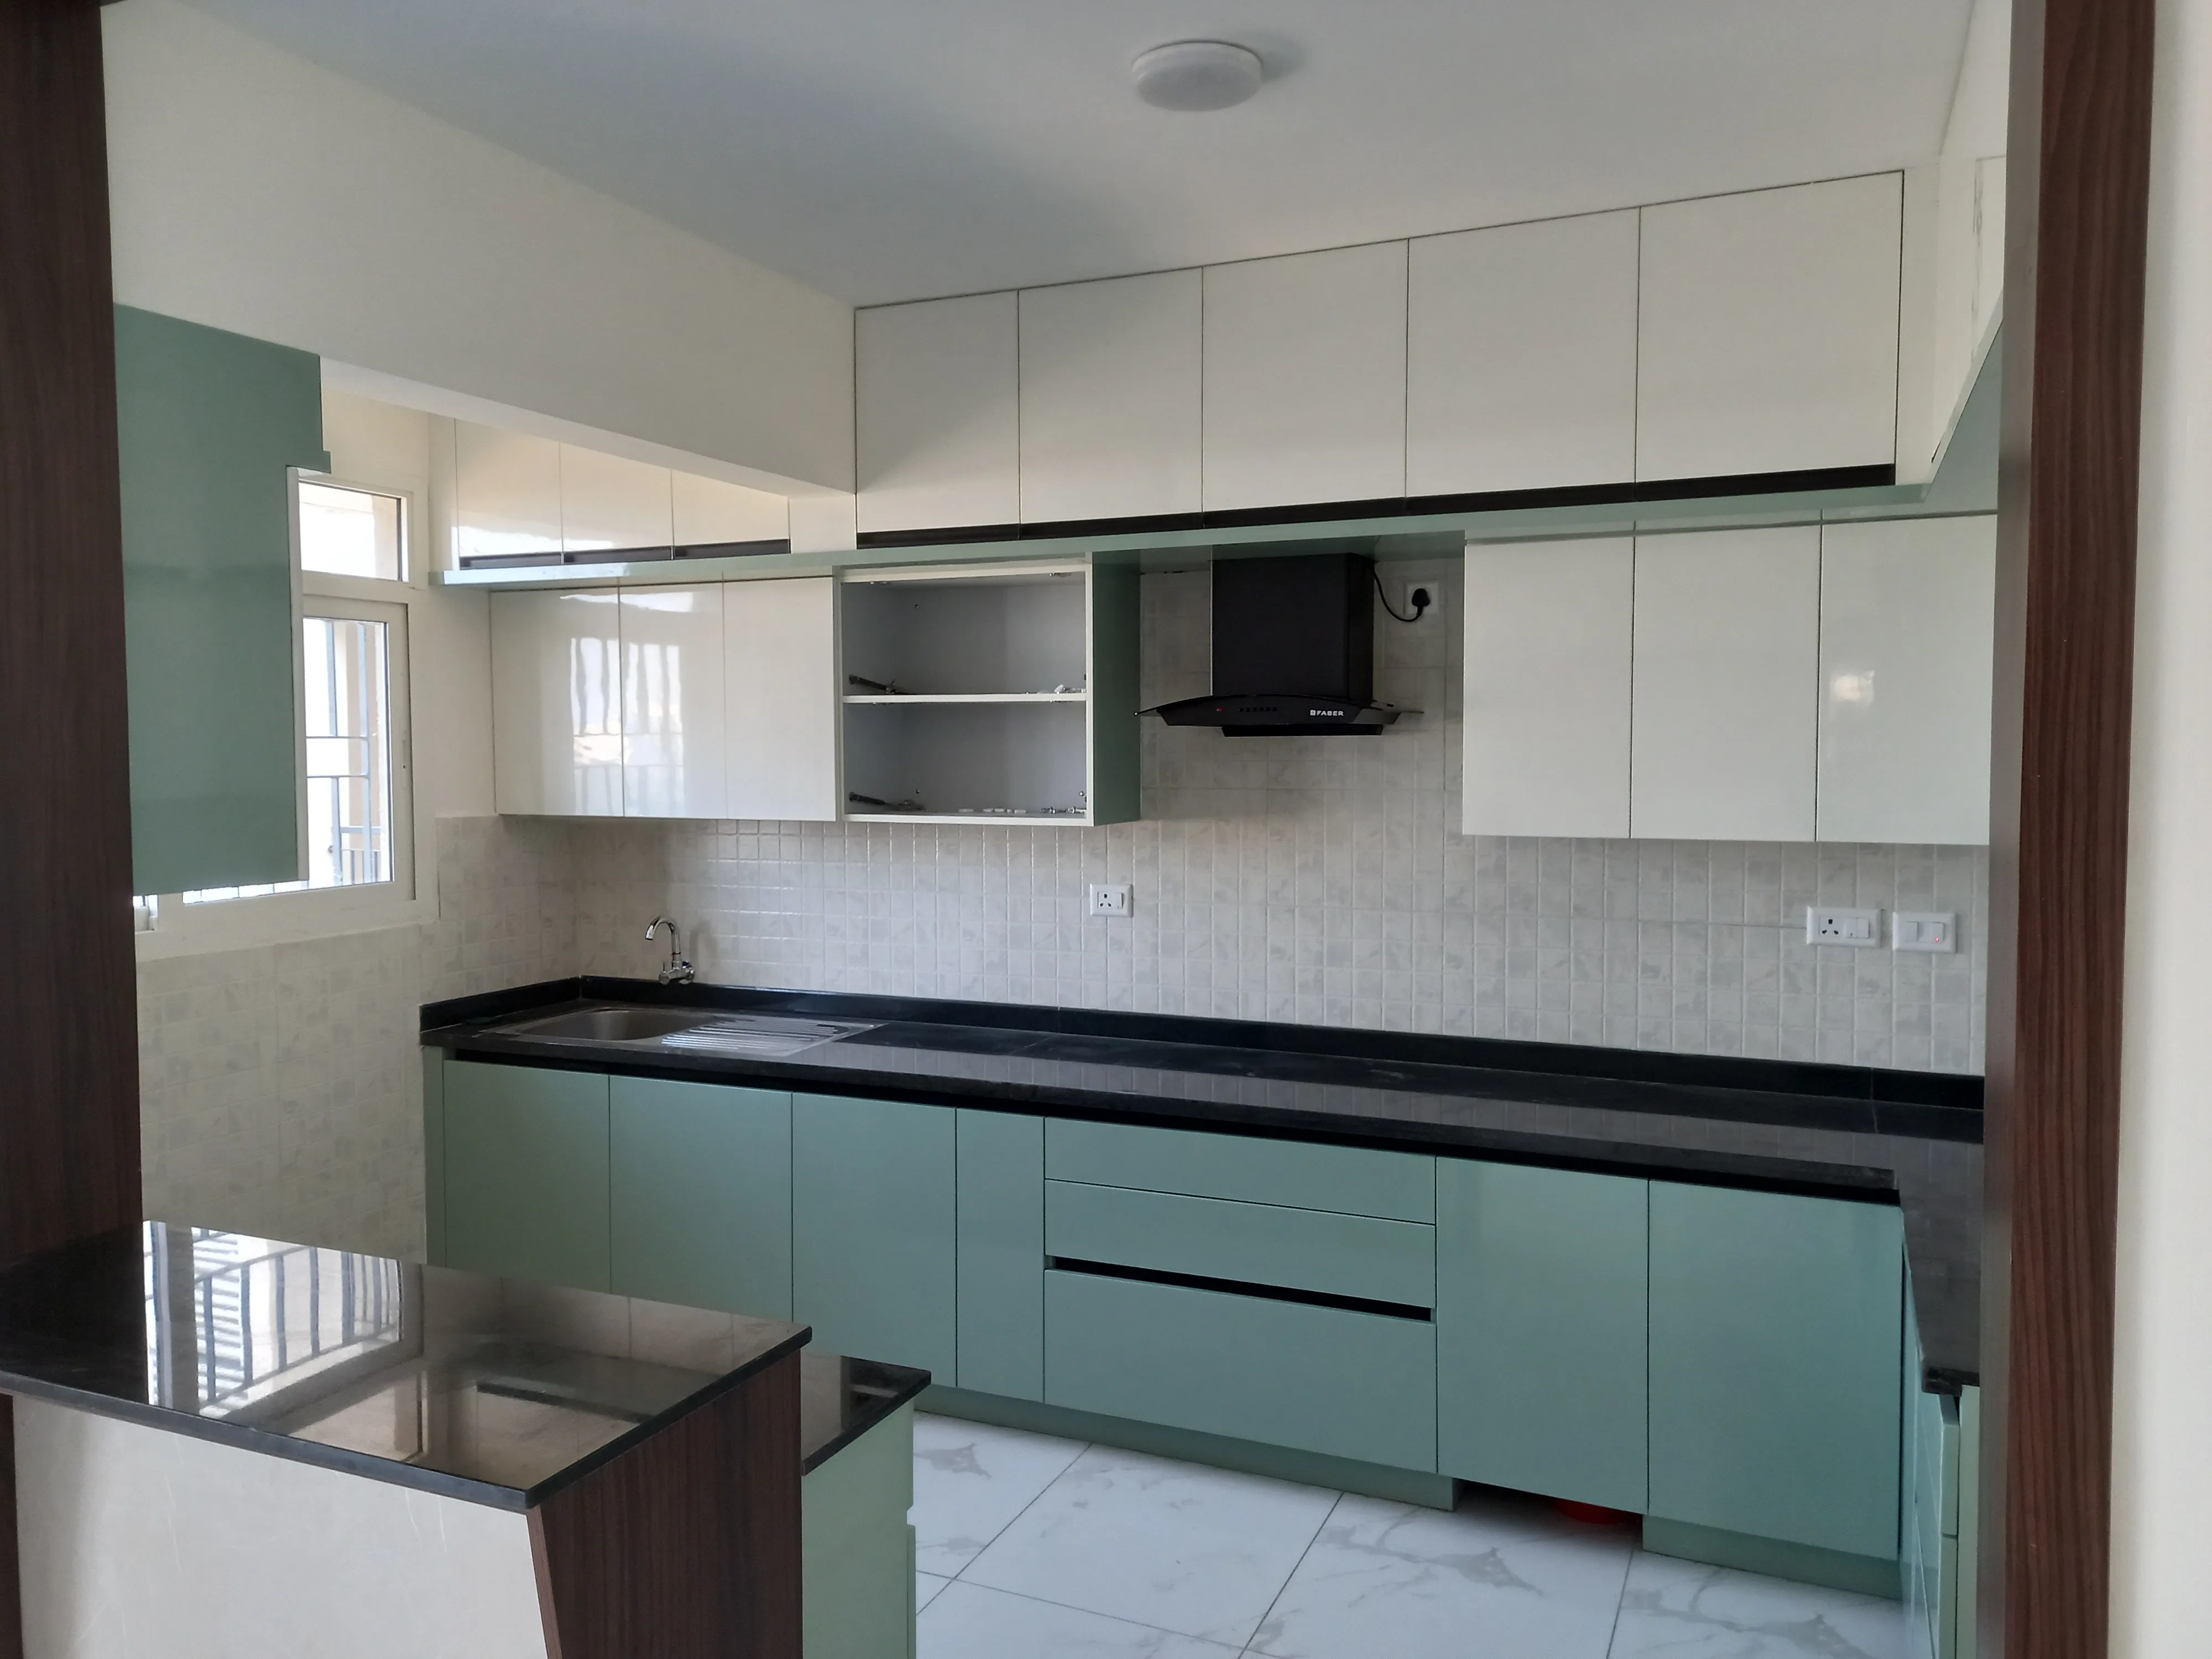
Sage-green and white modular kitchen with handleless cabinets, black granite counter and white gloss wall units in a Whitefield 2BHK
Visit our studio

TouchWood Interiors & Construction
Kannur, Bangalore

#169, Kannur,
Bidarahalli Hobli,
Bangalore – 560077
+91 97418 67803 Mon – Sat: 9:00 AM – 6:00 PM
Book a Free Consultation → Chat on WhatsApp

What We Offer in 2BHK Interior Design

Every room of your 2BHK planned to work together.

Space Planning

Movement between every room planned first

Living + Dining

One open zone that feels organised

Modular Kitchen

Clear work zones and accessible storage

Wardrobes & Storage

Wardrobes, utility and entryway cabinets

Flexible Second Bedroom

Child's room, guest room or home office

Materials & Lighting

A consistent look with room character

01

A 2BHK Layout Planned Around Your Routine

The best design begins with understanding how the household uses each room. TouchWood considers movement between the entrance, living and dining areas, kitchen and bedrooms before finalising furniture positions. This helps avoid overcrowded walkways and makes better use of the available floor area.
02

Living and Dining Spaces That Work Together

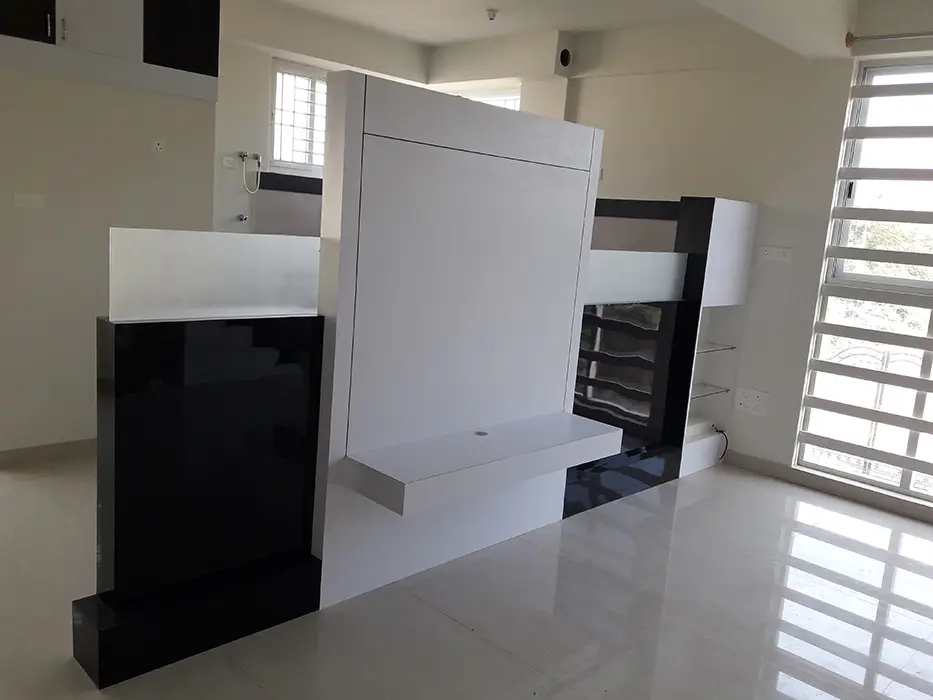
In many 2BHK apartments, the living and dining areas share one open space. Coordinating furniture scale, circulation, lighting, colours and storage can make the combined area feel organised without creating unnecessary visual barriers.

03

Modular Kitchen and Everyday Storage

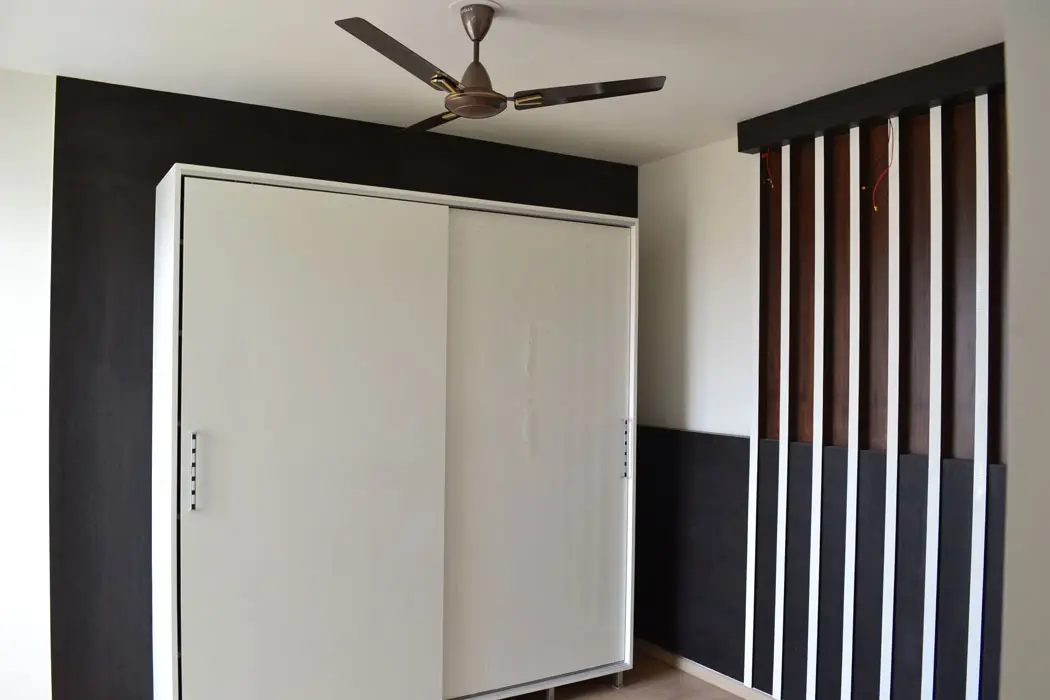
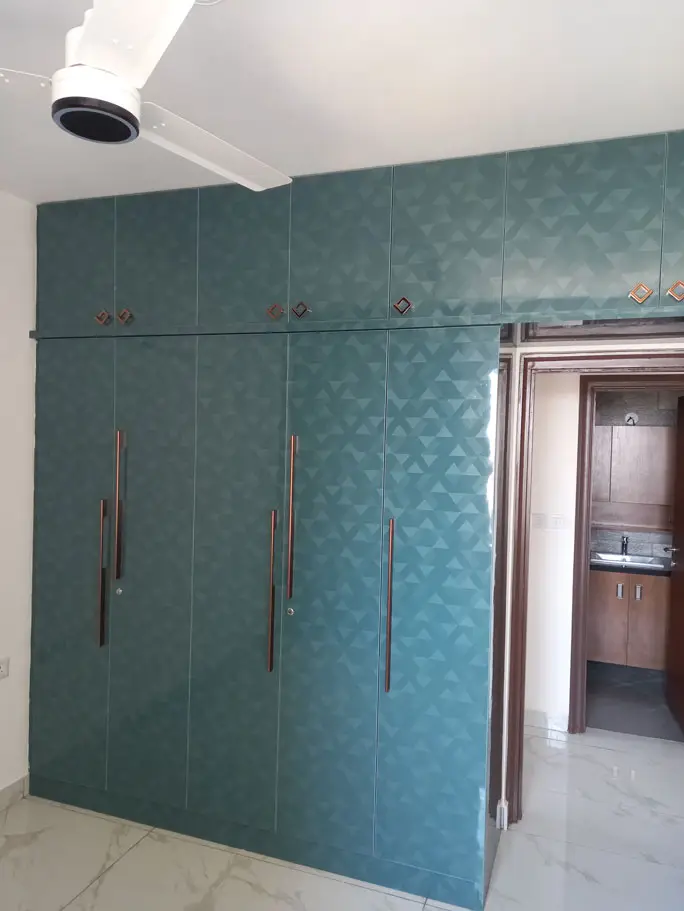
A compact kitchen needs clear work zones and accessible storage. Cabinet layouts, drawers, provisions, appliance positions and countertop use are planned around cooking habits. Wardrobes, utility storage and entryway cabinets can also be designed to reduce clutter throughout the home.

04

Bedroom Interiors for Different Needs

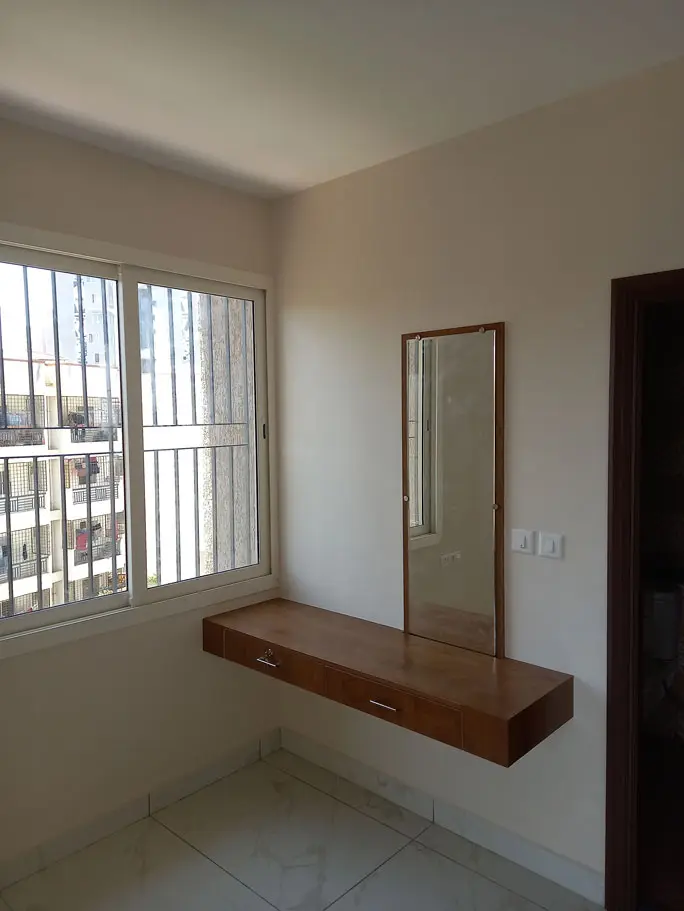
The master bedroom may prioritise wardrobe capacity and a calm sleeping environment, while the second bedroom could serve as a child’s room, guest room or home office. TouchWood tailors furniture, storage and lighting to the intended use of each room.

05

Materials, Colours and Lighting

Materials should suit the household’s maintenance preferences and daily use. TouchWood coordinates finishes, wall colours, furniture materials and lighting to create a consistent design language while allowing each room to have its own character.

06

2BHK Interior Design for Bangalore Apartments

Apartment dimensions, window positions, natural light, electrical points and existing services influence the final plan. TouchWood designs around the actual floor plan rather than applying the same furniture arrangement to every home.

From Consultation to Handover

The process begins with consultation and space understanding, followed by layout planning, furniture and storage design, material and colour selection, lighting, design finalisation and execution. The scope and timeline are discussed according to the requirements of the project.

1. Consultation

Understanding the space and household

2. Layout Planning

Movement and furniture positions

3. Furniture & Storage

Kitchen, wardrobes and storage

4. Materials & Lighting

Finishes, colours and lighting

5. Finalise & Execute

Design finalisation and execution

Frequently Asked Questions

View All FAQs →
What is included in 2BHK interior design?

The scope can include space planning, kitchen design, wardrobes, living-room furniture, bedroom interiors, storage, lighting and material selection, depending on the agreed requirements.

Can TouchWood design a compact 2BHK apartment?

Yes. Design decisions can prioritise circulation, suitable furniture dimensions, vertical storage and practical lighting to make the available space work efficiently.

Can I customise the design to my budget?

The design scope and material choices can be planned around your priorities and budget. Final costs depend on the work included, materials, finishes and execution requirements.

How long does a 2BHK interior project take?

The timeline depends on the scope, design finalisation, material availability and site conditions. TouchWood can discuss a project-specific schedule during consultation.

How do I begin my 2BHK interior project?

Contact TouchWood Studio with your floor plan, approximate measurements, requirements, preferred style and budget range to start the consultation.

Ready to plan your 2BHK?

Get a Free Consultation

Let's make every room of your 2BHK work for the way you live.