3BHK Interior Design in Bangalore

One connected home. Every room with a purpose.

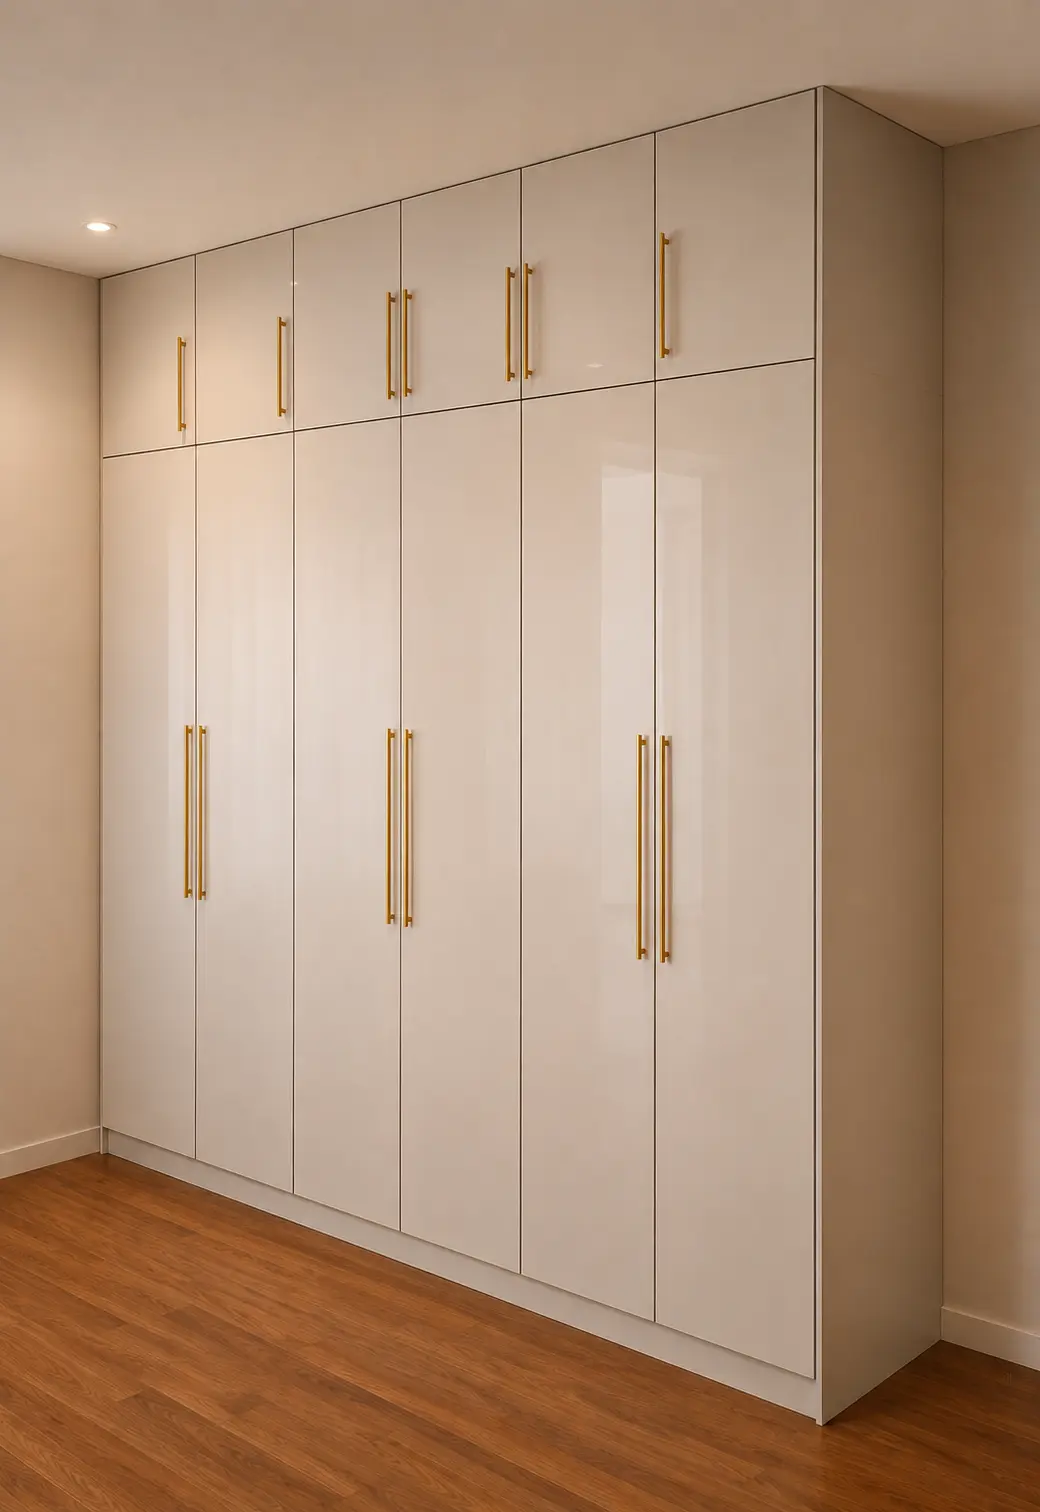
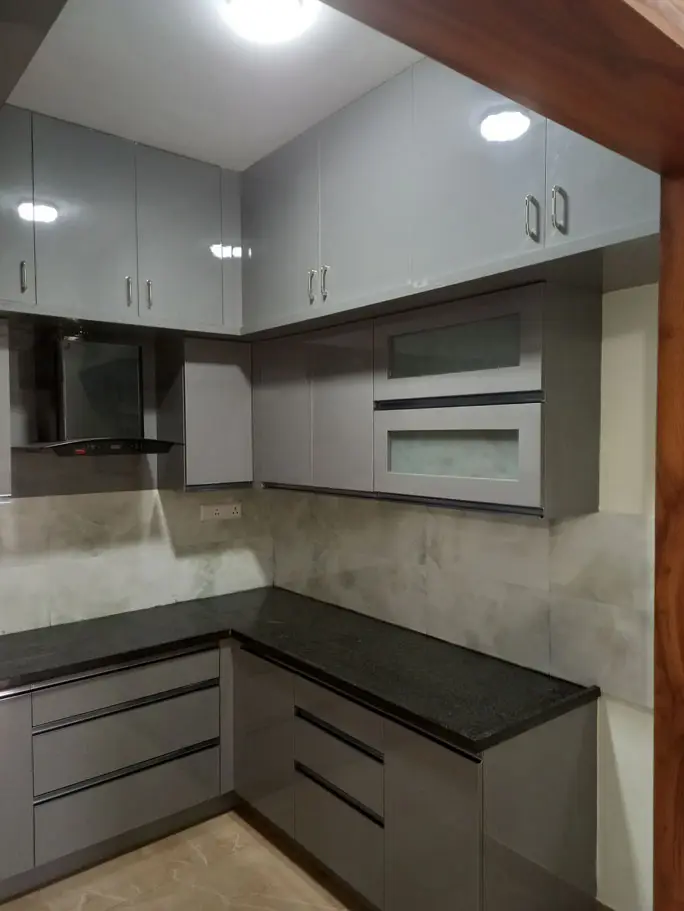
A 3BHK home offers more room for individual needs, but the design still needs to feel connected and practical. TouchWood Studio provides 3BHK interior design in Bangalore by planning the living spaces, kitchen, bedrooms, storage and lighting as one home, while giving each room a clear purpose.

57+Projects Completed
Bangalore & ChennaiProject Locations
End-to-EndDesign & Execution
PersonalisedDesign Approach
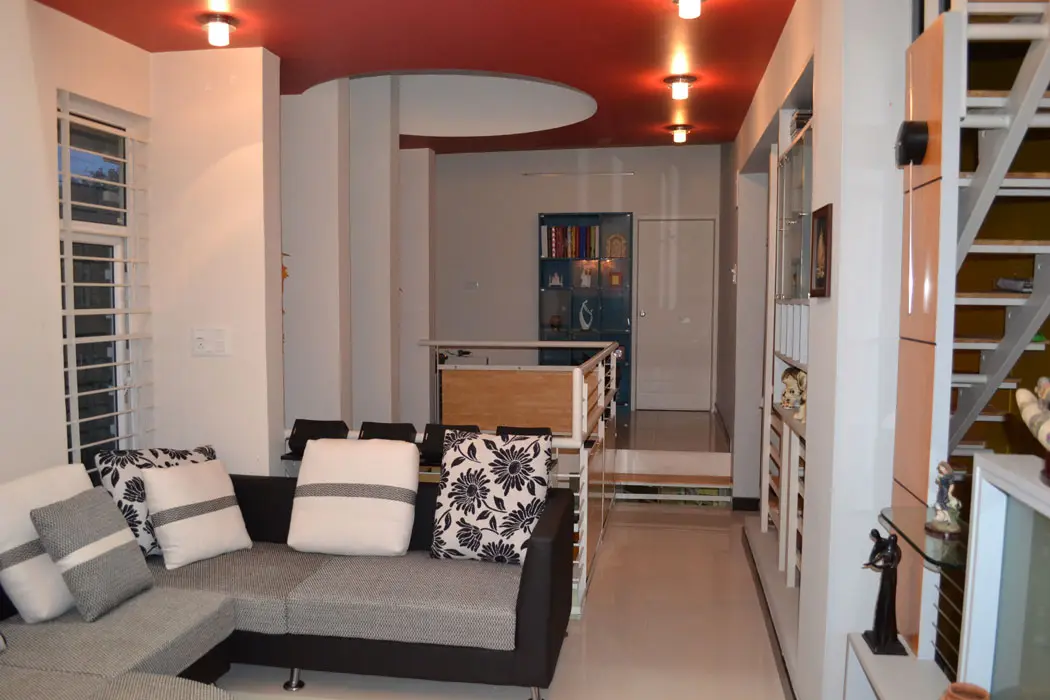
Open living room with a grey L-shaped sofa and patterned cushions under a red false ceiling with spotlights, the dining area beyond
Visit our studio

TouchWood Interiors & Construction
Kannur, Bangalore

#169, Kannur,
Bidarahalli Hobli,
Bangalore – 560077
+91 97418 67803 Mon – Sat: 9:00 AM – 6:00 PM
Book a Free Consultation → Chat on WhatsApp

What We Offer in 3BHK Interior Design

The whole home planned first, then every room in detail.

Whole-Home Plan

Entrance to bedrooms, planned as one

Living & Dining

Family time and hosting guests

Kitchen & Utility

Workflow, appliances and utility area

Three Bedrooms

Master, child and guest rooms

Storage Everywhere

Entryway, linen, display and concealed

Lighting & Electrical

Coordinated with furniture and use

01

Plan the Whole Home Before Individual Rooms

A coordinated plan helps the home feel consistent from the entrance through the living, dining and private spaces. TouchWood reviews the floor plan, household routines, natural light and storage needs before finalising room-by-room decisions.
02

Living and Dining for Family Life

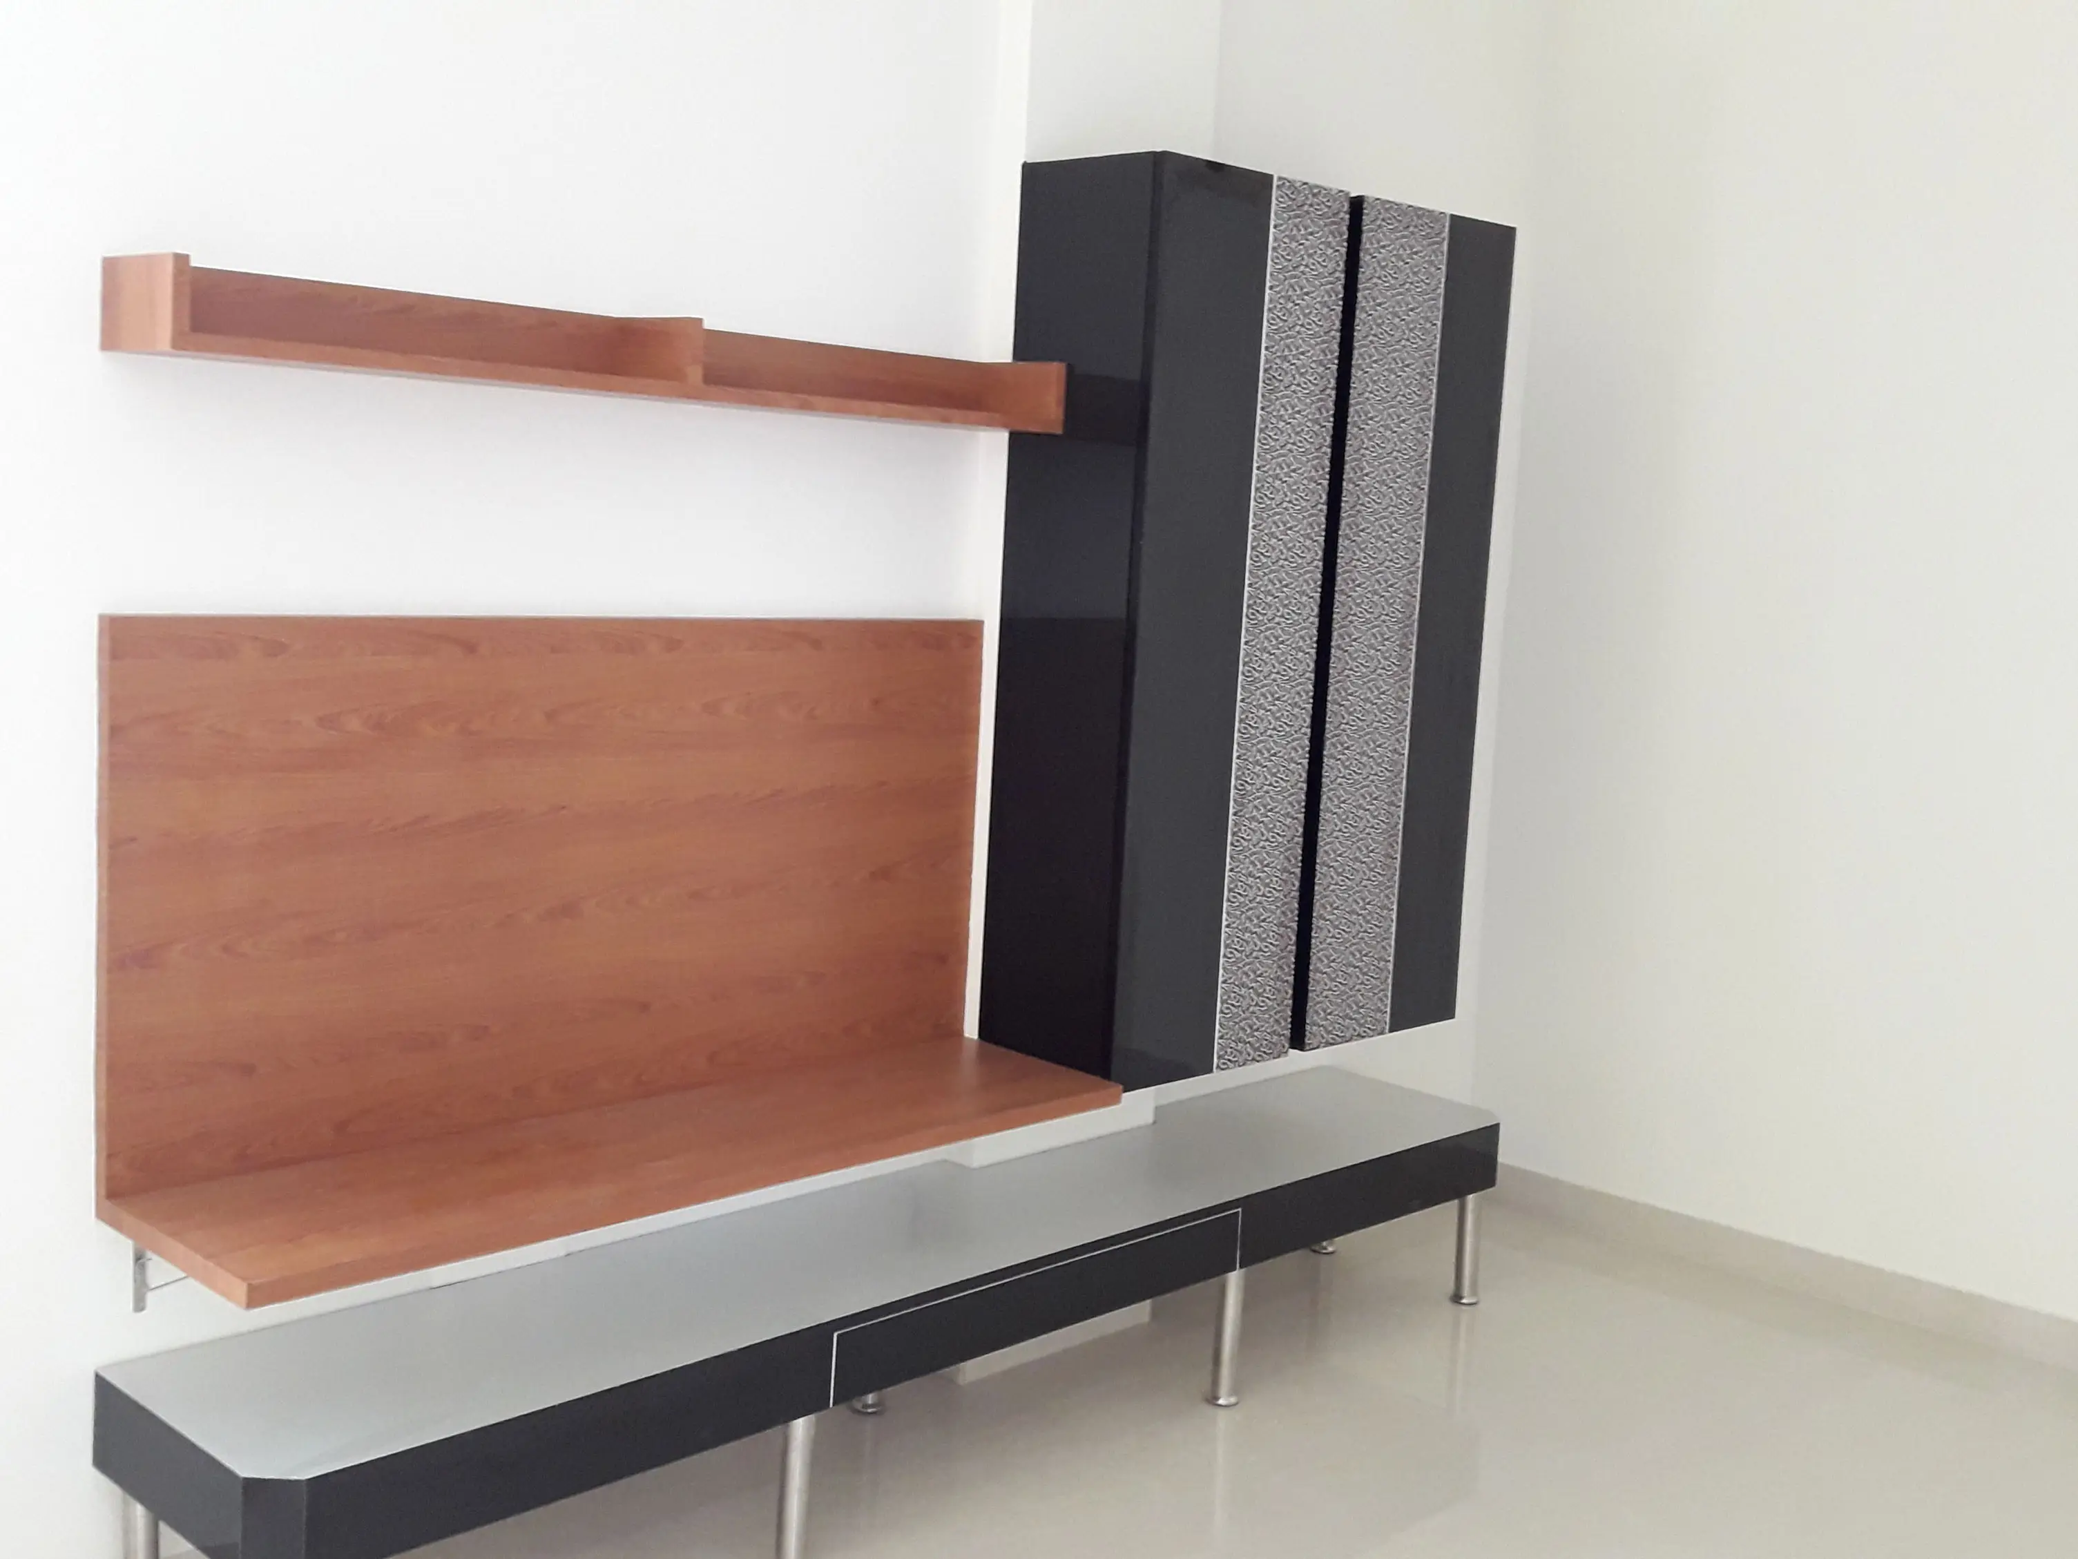
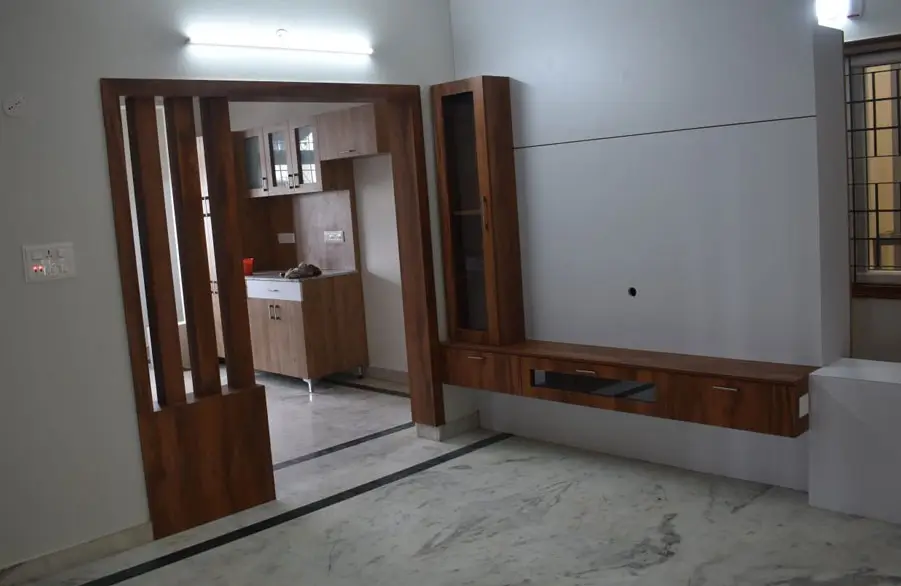
The living and dining areas often support several activities, from everyday family time to hosting guests. Furniture scale, seating, TV placement, circulation and lighting should be considered together so the space remains comfortable and easy to use.

03

Kitchen Design and Utility Planning

The kitchen can be planned around cooking frequency, appliance requirements, storage capacity and workflow. Where a utility area is available, its role in laundry, cleaning supplies and additional storage should be considered early in the design.

04

Three Bedrooms, Three Different Functions

A 3BHK may include a master bedroom, a child’s bedroom and a guest room, or a combination that changes over time. TouchWood plans each room around its users, with appropriate wardrobes, furniture, work or study areas and lighting.

05

Storage Across the Home

Storage needs extend beyond wardrobes and kitchen cabinets. Entryway units, linen storage, display shelves and concealed storage can help keep shared spaces organised. The aim is to place storage where it is useful rather than adding cabinets without a clear purpose.

06

Consistent Materials With Room-Specific Details

A consistent palette can connect the home, while selected colours, textures and finishes give each bedroom or functional area its own identity. TouchWood considers durability, maintenance and the intended use of each space when recommending materials.

07

Lighting and Electrical Coordination

General, task and accent lighting can support different activities across the home. Electrical points should be coordinated with furniture, appliances, bedside tables, work areas and media units before execution begins.

The TouchWood 3BHK Design Process

The process moves from consultation and floor-plan review to layout planning, furniture and storage, materials and colours, lighting and electrical coordination, design finalisation and execution. The project scope is agreed before implementation.

1. Floor-Plan Review

Consultation and household routines

2. Layout Planning

Room by room, for the whole home

3. Furniture & Storage

Wardrobes, kitchen and storage

4. Lighting & Electrical

Coordinated with furniture and appliances

5. Finalise & Execute

Agreed scope, then implementation

Frequently Asked Questions

View All FAQs →
What is included in 3BHK interior design?

Depending on the scope, services may include kitchen interiors, wardrobes, living and dining areas, bedroom furniture, storage, lighting and coordinated material selection.

Can each bedroom have a different design?

Yes. Each room can reflect its user and purpose while maintaining an overall visual connection with the rest of the home.

Can TouchWood design a 3BHK apartment in Bangalore?

TouchWood works on home interior projects in Bangalore. Share your floor plan and location to discuss the requirements for your apartment.

How long does a 3BHK interior project take?

Timing depends on design complexity, scope, material selection, site conditions and execution. A project-specific timeline should be confirmed during consultation.

How can I get a quote for my 3BHK home?

Share your floor plan, preferred style, key requirements and budget range with TouchWood Studio so the scope can be discussed.

Ready to design your 3BHK?

Get a Free Consultation

Let's plan your 3BHK as one connected home, room by room.