Villa Interior Design in Bangalore

Spacious. Cohesive. Designed around your family.

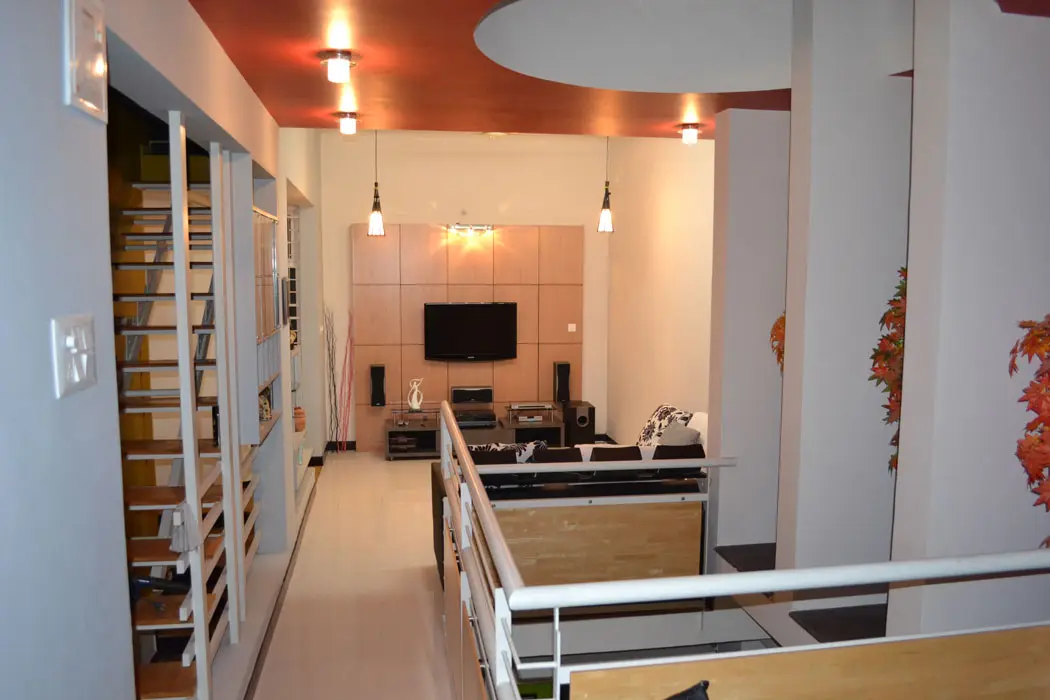
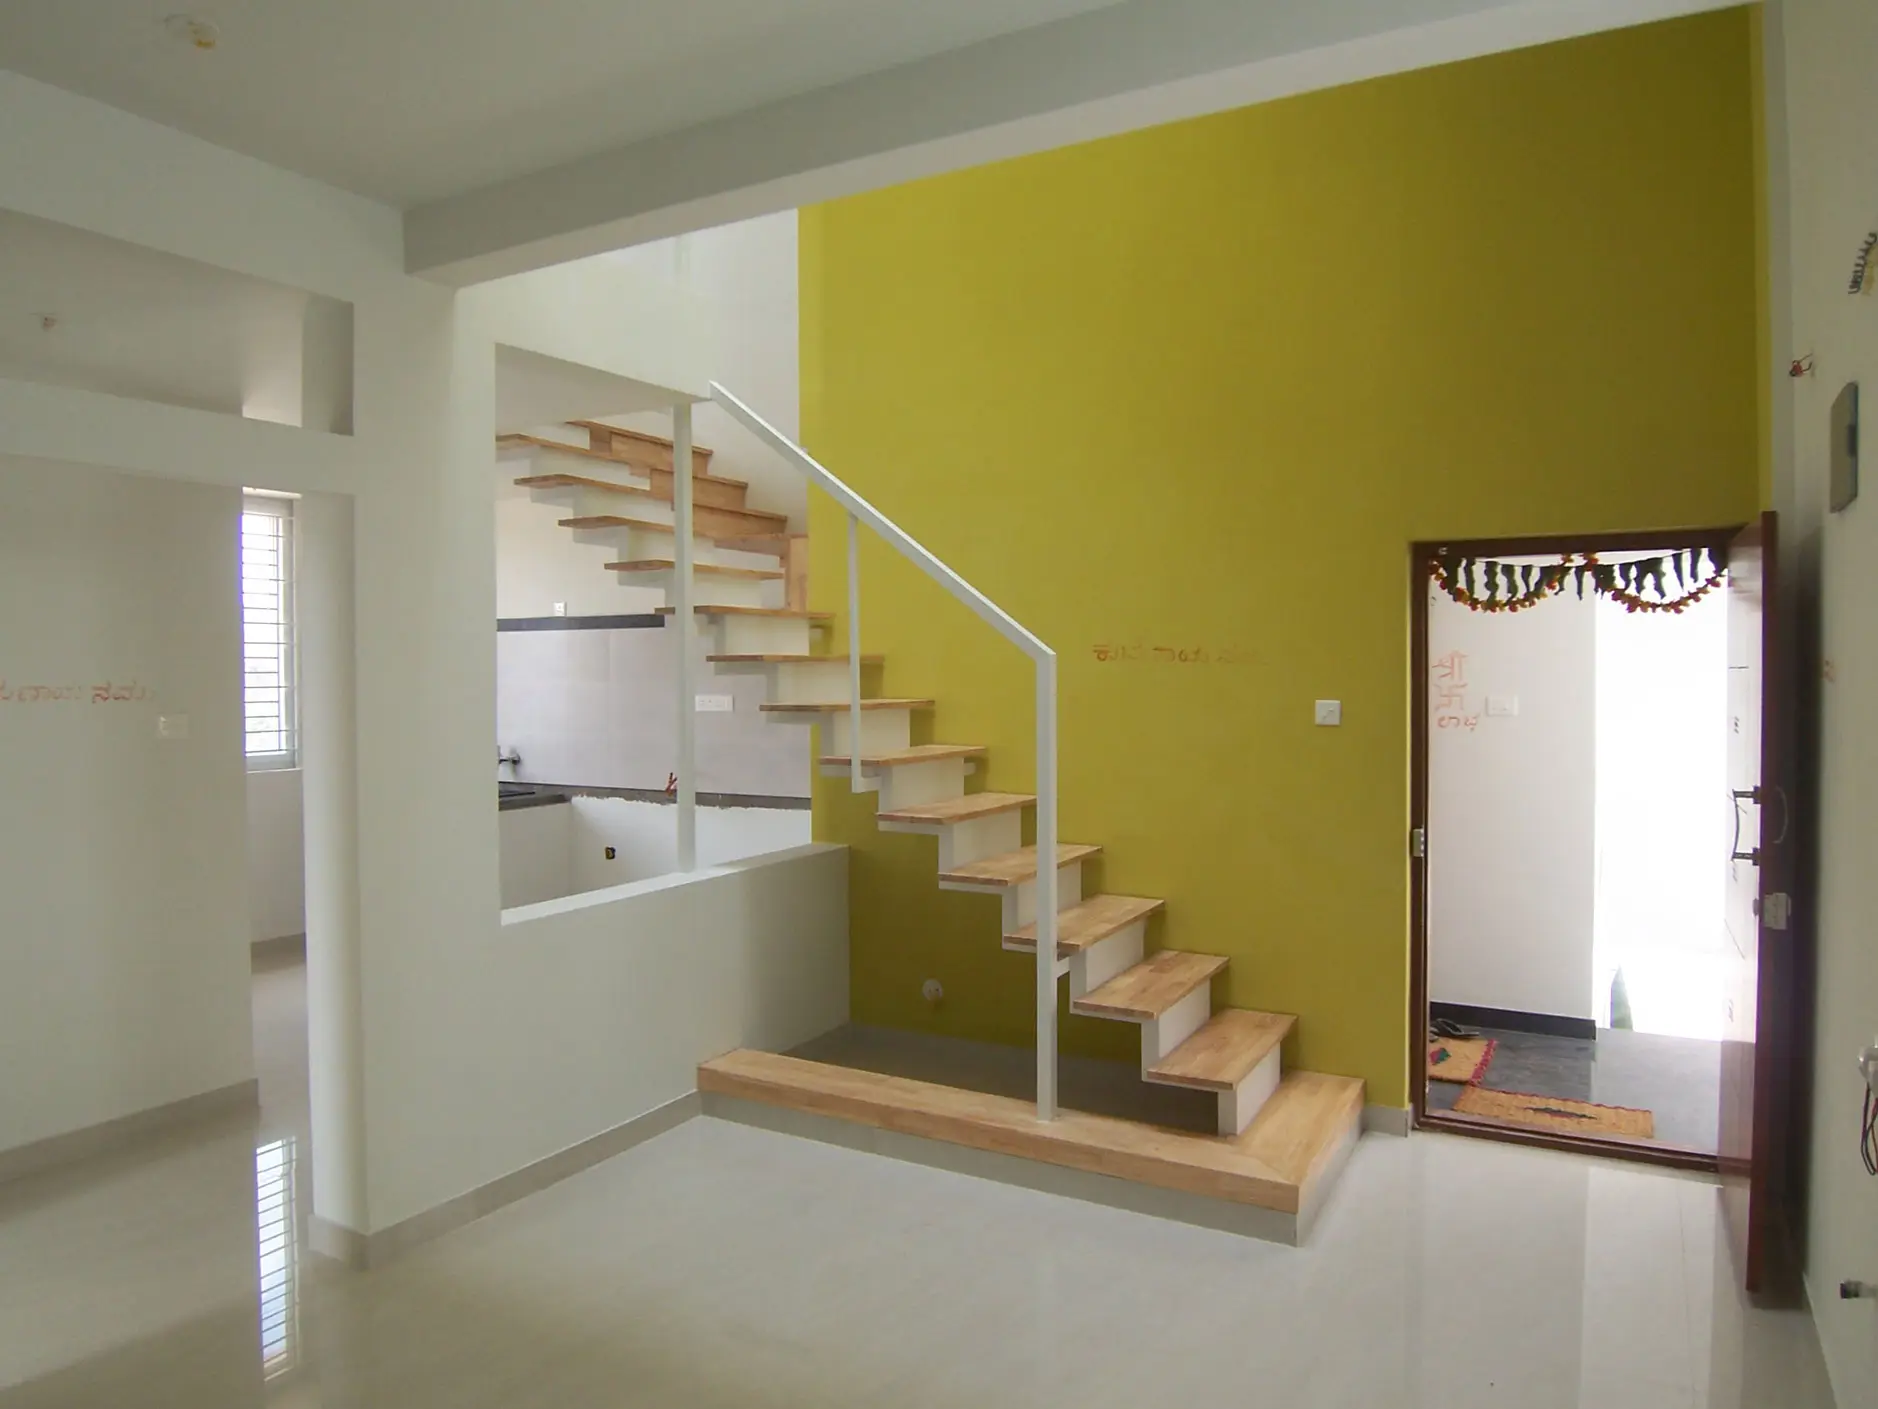
A villa offers opportunities to create distinct living spaces while maintaining a strong connection across the home. TouchWood Studio approaches villa interior design in Bangalore by understanding the architecture, family routines and priorities, then coordinating layouts, furniture, materials, lighting and storage across the property.

57+Projects Completed
Bangalore & ChennaiProject Locations
End-to-EndDesign & Execution
PersonalisedDesign Approach
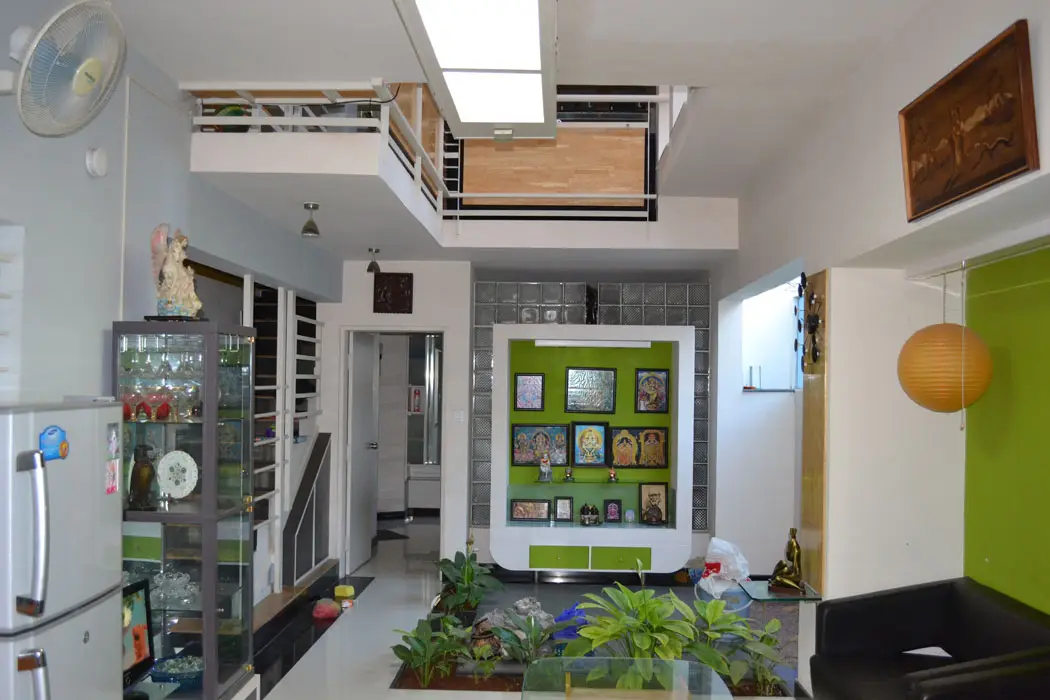
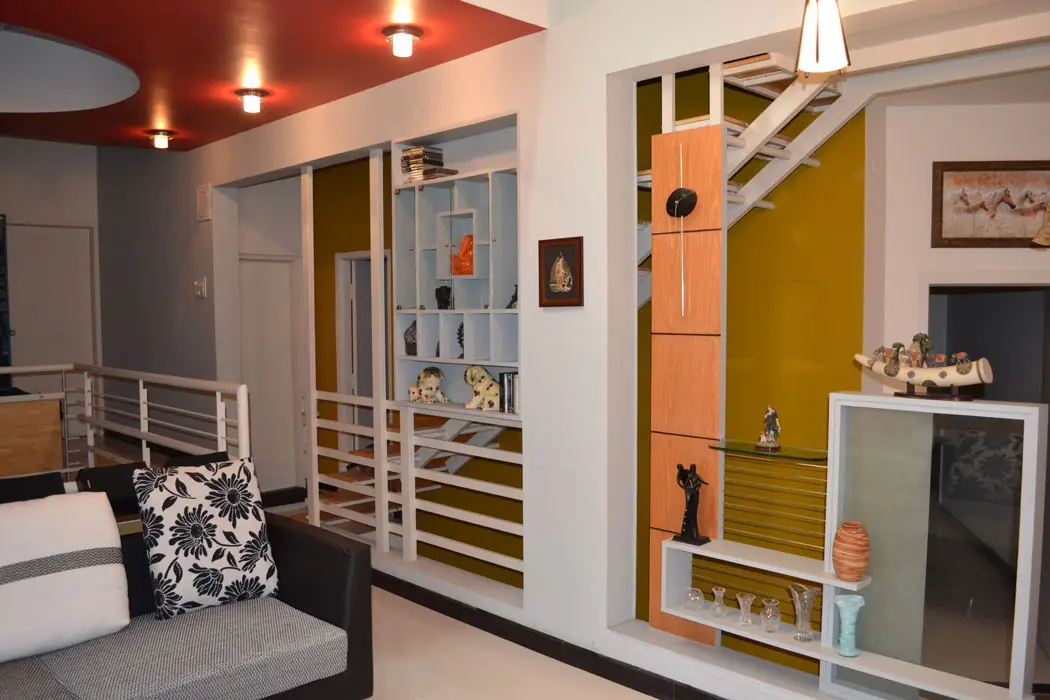
Double-height living area with an upper-floor gallery, green feature wall, pooja display unit and indoor planters in a Horamavu home
Visit our studio

TouchWood Interiors & Construction
Kannur, Bangalore

#169, Kannur,
Bidarahalli Hobli,
Bangalore – 560077
+91 97418 67803 Mon – Sat: 9:00 AM – 6:00 PM
Book a Free Consultation → Chat on WhatsApp

What We Offer in Villa Interior Design

Every floor and every room, coordinated as one home.

Architecture First

Proportions, ceilings, light and stairs

Across Every Floor

A cohesive design on each level

Entertaining Spaces

Living, dining and hosting zones

Kitchen & Utility

Work zones, pantry and utility rooms

Master Suites

Wardrobes, lighting and guest rooms

Bespoke Furniture

Built-ins that solve real needs

01

Start With the Architecture and Floor Plan

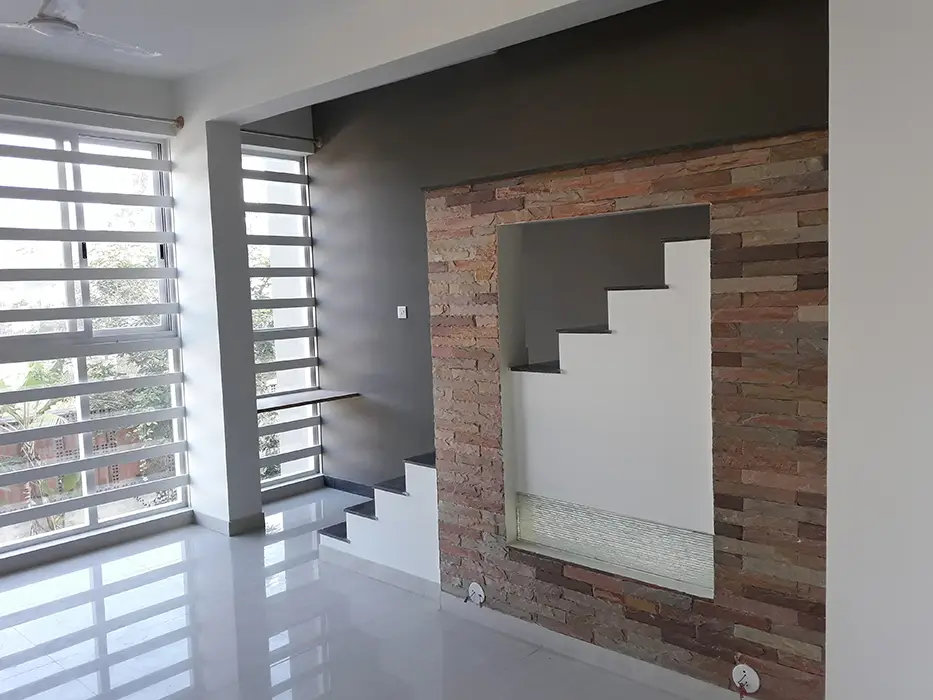
Villa interiors need to respond to room proportions, ceiling heights, windows, staircases, natural light and the relationship between indoor and outdoor areas. TouchWood reviews these elements before proposing furniture layouts and finishes.

02

Create a Connected Design Across Floors

In a multi-level home, each floor may serve a different purpose. Coordinating colours, materials, lighting and circulation helps the villa feel cohesive, while room-specific details can distinguish family, guest and private areas.

03

Living, Dining and Entertaining Areas

Villas may provide space for formal entertaining, everyday family gatherings or open-plan living. Furniture arrangement, seating capacity, media placement, dining access and lighting are planned around how the household expects to use the spaces.

04

Kitchen, Utility and Storage Planning

The kitchen design can include appropriate work zones, appliance locations, pantry storage and cabinet systems. Utility rooms, linen storage, under-stair storage and other secondary spaces can also be considered as part of the whole-home plan.

05

Master Suites, Guest Rooms and Family Bedrooms

Each bedroom can be designed around its intended use. Master suites may need integrated wardrobes and a considered lighting plan, while guest rooms and family bedrooms may require flexible storage, study areas or multi-purpose furniture.

06

Materials and Finishes for Long-Term Use

Material selection should balance appearance, maintenance and performance. TouchWood considers the intended use of each area when planning flooring, cabinetry, wall finishes, hardware and other design details.

07

Lighting for Height, Scale and Atmosphere

Villas can include double-height spaces, staircases, large windows or varied ceiling conditions. Lighting needs to respond to the architecture and the activities in each zone, with electrical planning completed alongside the interior design.

08

Custom Furniture and Individual Details

Built-in furniture, display units, wardrobes and selected bespoke elements can help a villa respond to its occupants. Customisation is most effective when it solves a practical need or strengthens the design rather than adding detail without purpose.
From Design Development to Execution

TouchWood’s process begins with consultation and site understanding, then progresses through layout planning, furniture and storage, materials, colours, lighting, design finalisation and execution according to the agreed scope.

1. Site Understanding

Consultation and architecture review

2. Layout Planning

Every floor and its purpose

3. Furniture & Storage

Built-ins and bespoke pieces

4. Materials & Lighting

Finishes, colours and lighting plan

5. Finalise & Execute

Execution to the agreed scope

Frequently Asked Questions

View All FAQs →
Does TouchWood provide villa interior design in Bangalore?

TouchWood’s portfolio includes villa and independent-home projects. Contact the studio to discuss your property, location and design requirements.

Can the design cover all floors of a villa?

Yes. The design scope can be planned across floors so that circulation, materials, lighting and room functions work together.

Can I customise furniture for my villa?

Furniture and storage can be tailored to the available dimensions, intended use and household requirements as part of the agreed design scope.

What affects the cost of villa interiors?

Cost depends on the size and condition of the property, scope of work, furniture, materials, finishes, custom elements and execution requirements.

What should I share before a consultation?

Share the floor plans if available, site photographs, property location, intended room uses, preferred style and an indicative budget.

Ready to design your villa?

Get a Free Consultation

Let's create villa interiors that respond to your architecture and your family.