Modular Kitchen Design in Bangalore

Beautiful. Functional. Designed around your lifestyle.

A modular kitchen should do more than look good on handover day. It should work around how your family cooks, stores ingredients, cleans, moves through the space and uses the kitchen every day. TouchWood Studio designs modular kitchens in Bangalore around those real routines, with attention to layout, storage, materials, lighting and long-term usability.

57+Projects Completed
Bangalore & ChennaiProject Locations
End-to-EndDesign & Execution
PersonalisedDesign Approach
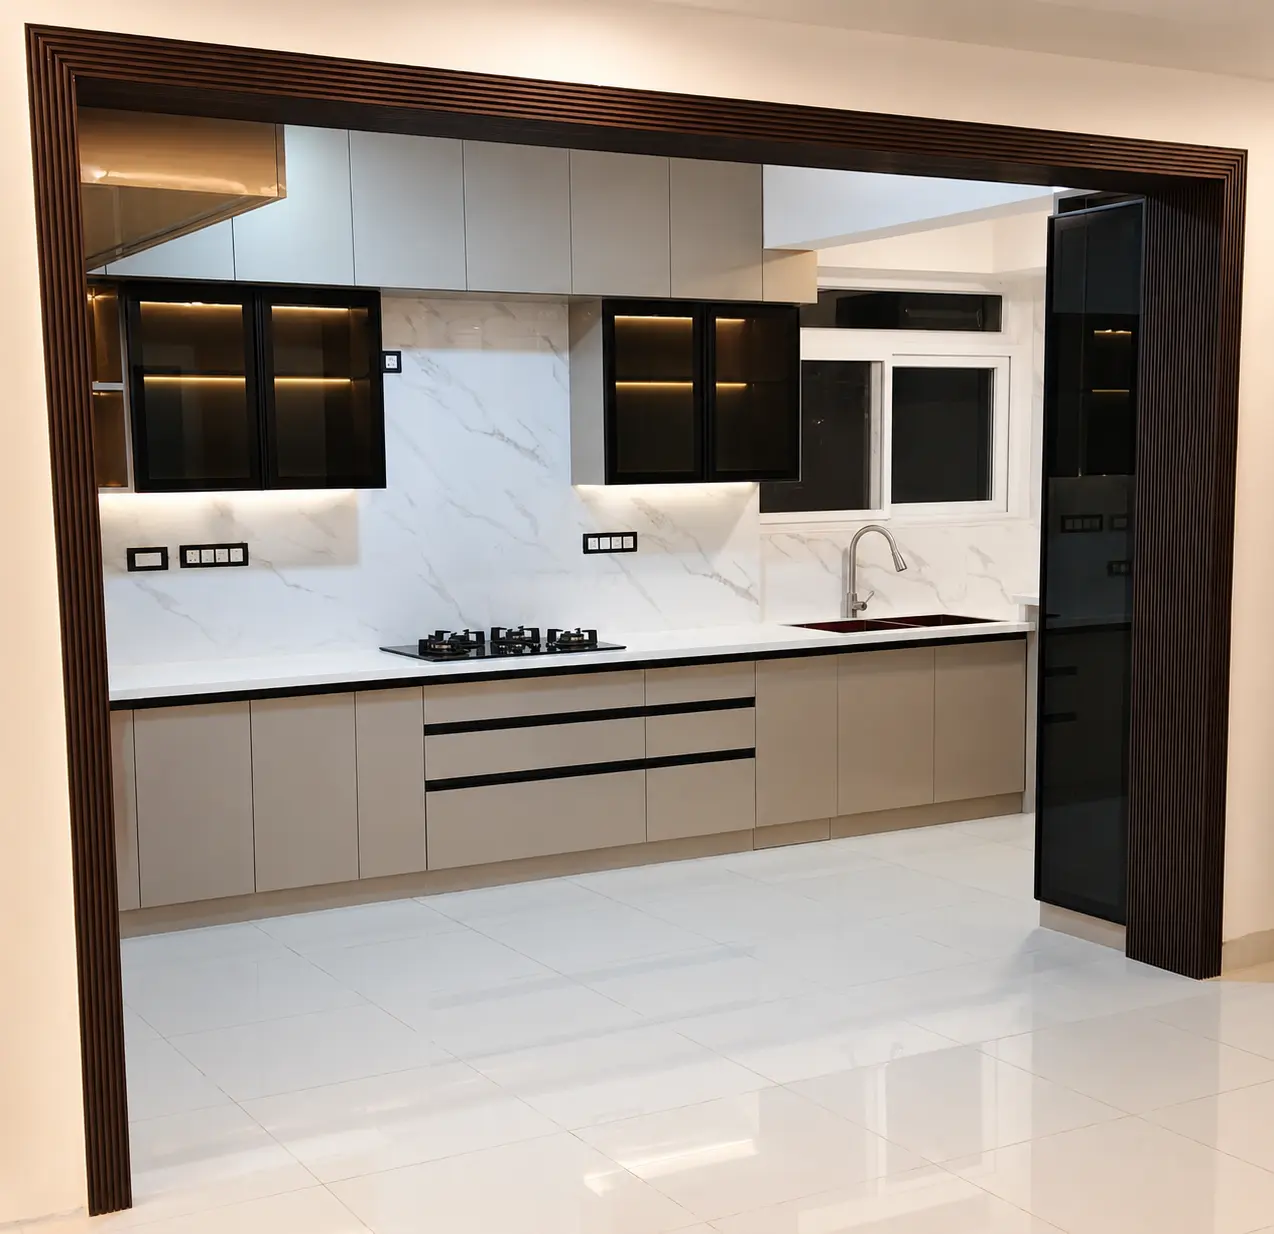
Straight modular kitchen with taupe matte base units, black glass wall cabinets with LED lighting and white marble-look backsplash by TouchWood Studio, Bangalore
Visit our studio

TouchWood Interiors & Construction
Kannur, Bangalore

#169, Kannur,
Bidarahalli Hobli,
Bangalore – 560077
+91 97418 67803 Mon – Sat: 9:00 AM – 6:00 PM
Book a Free Consultation → Chat on WhatsApp

What We Offer in Modular Kitchen Design

From layout planning to final installation, we take care of everything.

Space Planning

Layouts planned around how you cook

Modular Cabinets

Stylish and durable storage solutions

Countertops

Granite, quartz, steel and solid surface

Smart Storage

Pull-outs, tall units and deep drawers

Lighting Design

Ambient and task lighting with planned points

Colours & Finishes

Laminate, acrylic, membrane and more

01

A Modular Kitchen Designed Around How You Cook

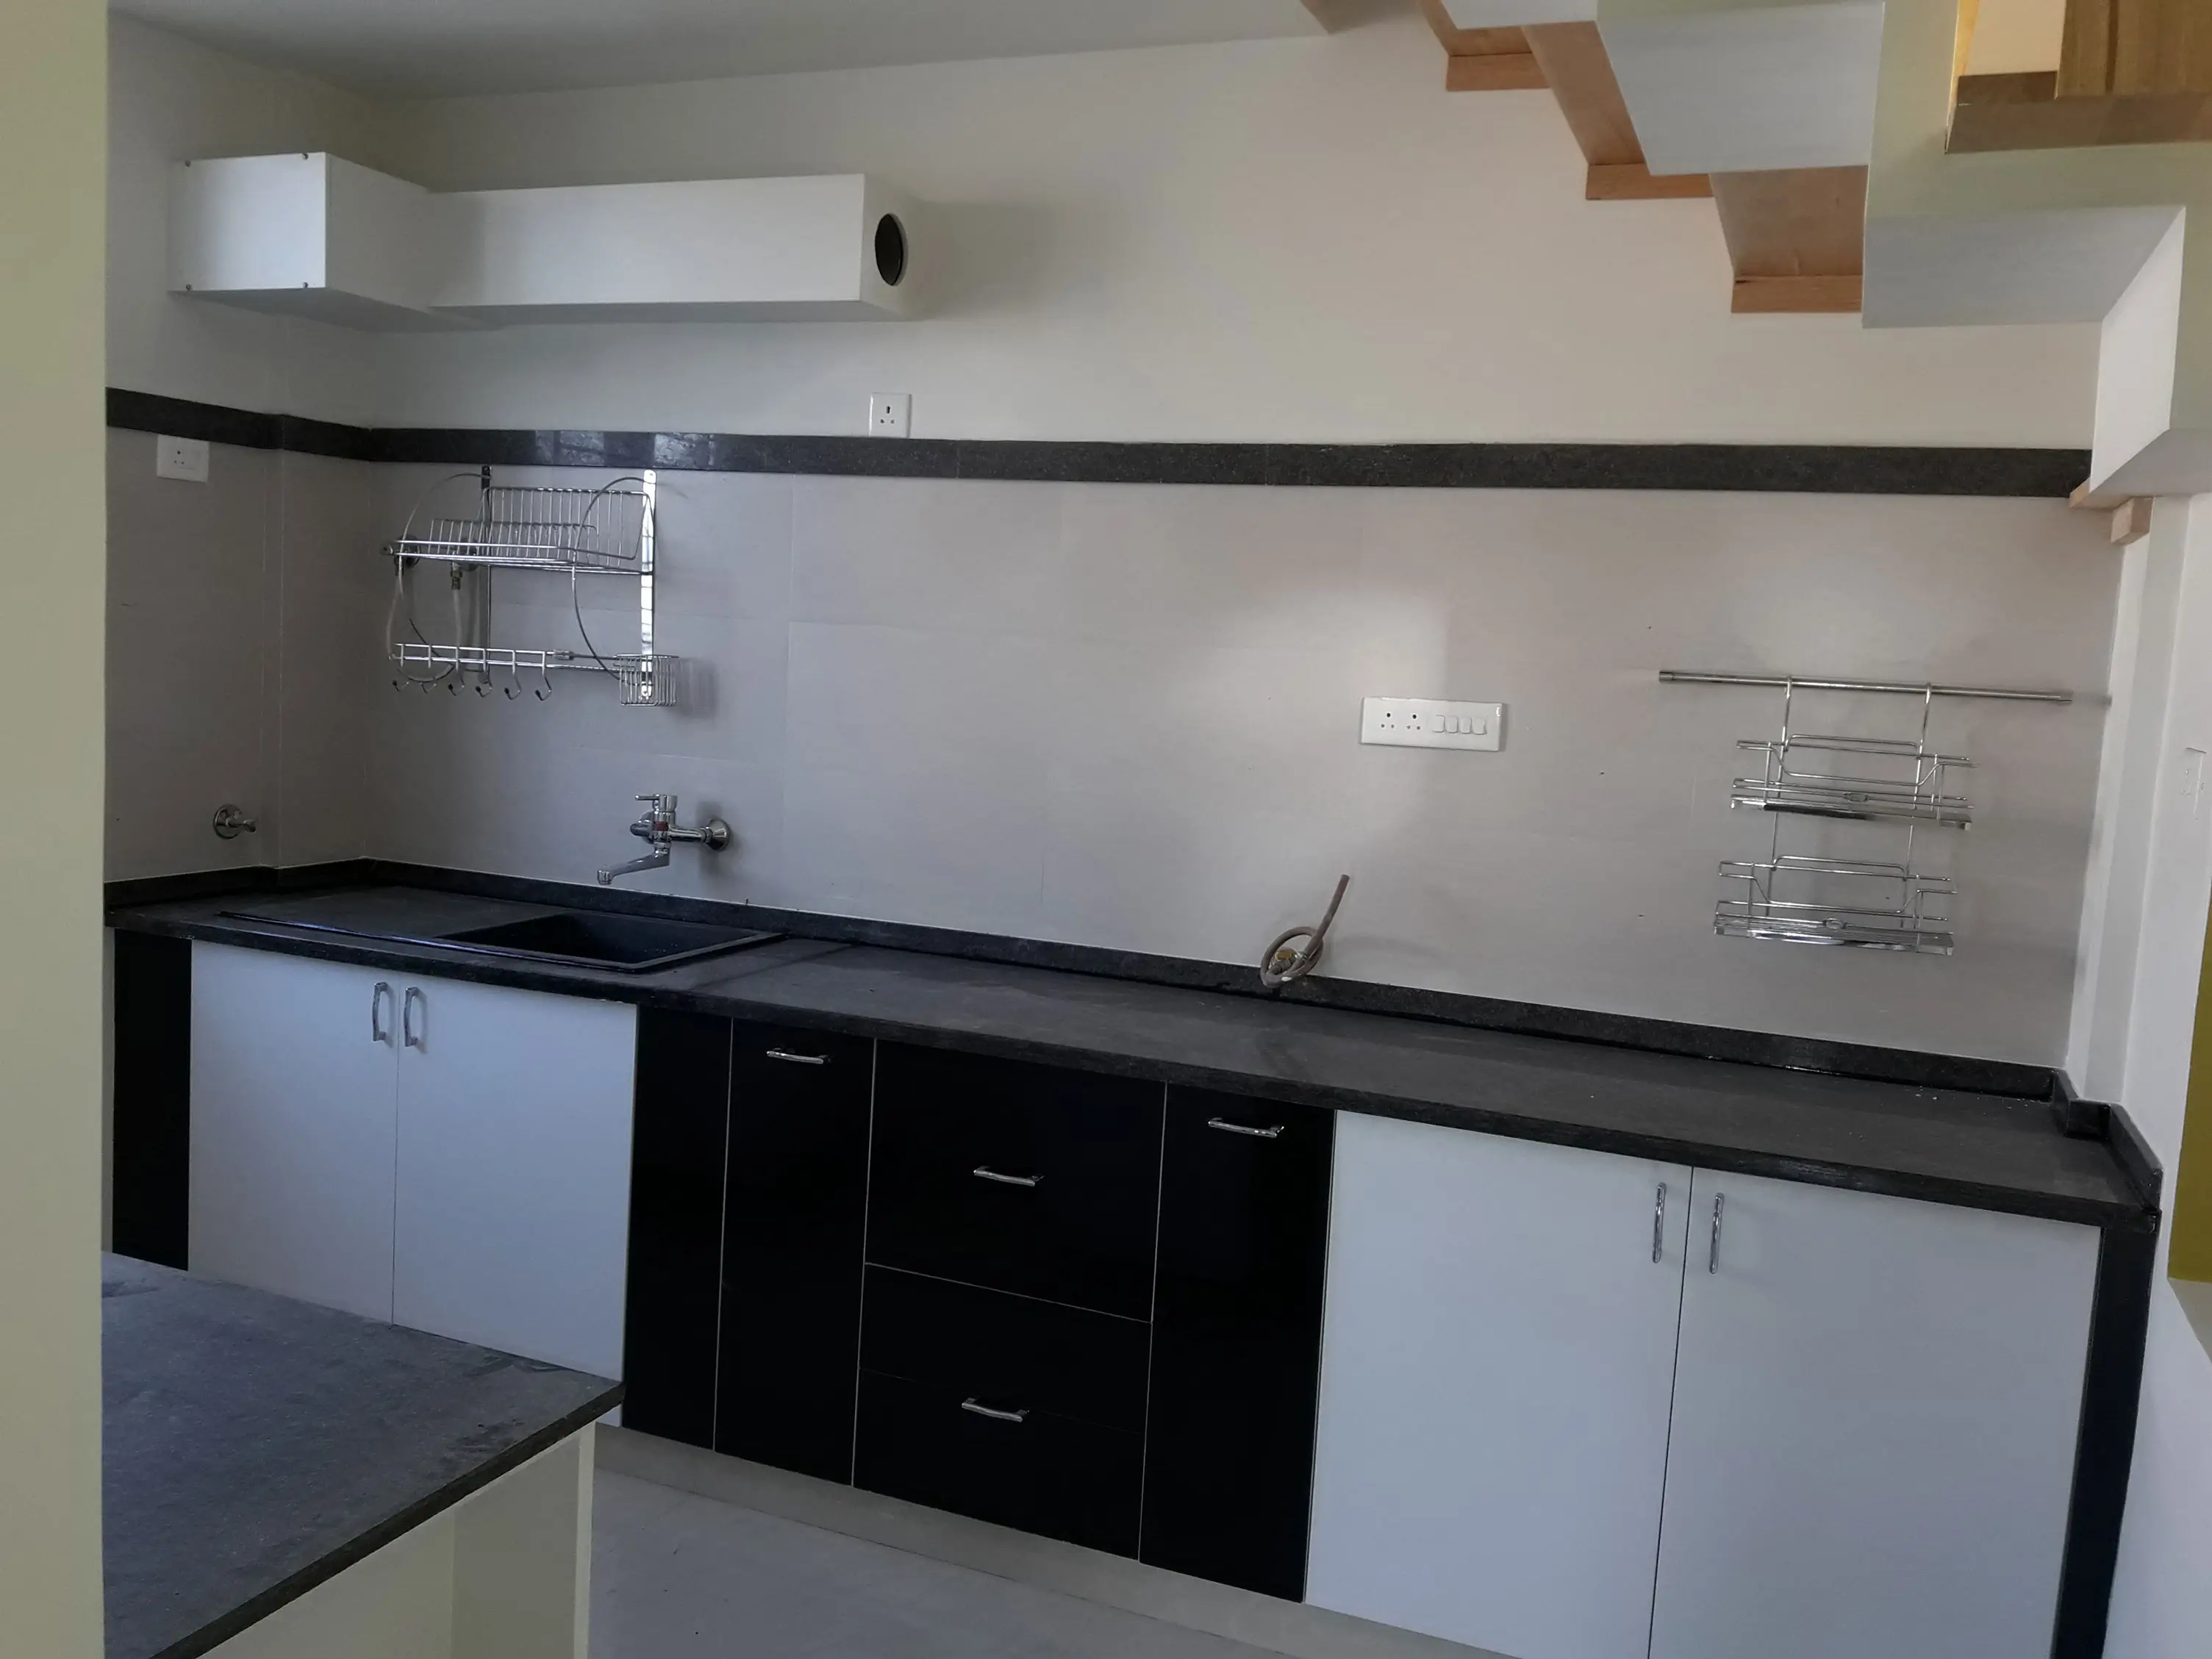
Indian kitchens have demanding daily routines. Multiple vessels, spices, groceries, appliances and frequent cooking all need a place. TouchWood begins by understanding the cooking pattern before selecting finishes or cabinet accessories. The result is a kitchen planned around the household rather than a showroom display.
02

Kitchen Layouts for Bangalore Homes

The right layout depends on the room shape, movement and number of people using the kitchen. Straight kitchens can work well in compact spaces. L-shaped kitchens create useful corner and counter zones. U-shaped kitchens maximise storage and work surfaces where the room allows it. Parallel kitchens can be highly efficient in long, narrow rooms. Island layouts can add preparation and social space when there is sufficient clearance.

03

Storage That Uses the Kitchen Properly

Good kitchen storage is not simply about adding more cabinets. TouchWood plans storage according to what the household actually owns and uses. Deep drawers can handle heavier cookware, tall units can organise provisions, and pull-outs can make narrow spaces useful. Full-height storage can also make better use of vertical space in compact Bangalore apartments.

04

Materials and Finishes

Kitchen materials need to handle moisture, heat, cleaning and everyday wear. Depending on the project, TouchWood works with options such as marine-grade plywood, BWR/BWP boards, HDHMR, laminates, acrylic, membrane and other suitable finishes. Countertop selection can include granite, quartz, stainless steel or solid-surface options depending on the design and practical requirements.

05

Lighting and Electrical Planning

Kitchen lighting should support preparation, cooking and cleaning rather than rely only on a ceiling fixture. TouchWood plans ambient and task lighting together with electrical points for appliances and work areas. Under-cabinet lighting can improve visibility on the countertop, while carefully positioned electrical points reduce extension-cord dependence.

06

Modular Kitchens for 2BHK, 3BHK and Villas

A compact 2BHK kitchen may need vertical storage and integrated appliances, while a larger 3BHK or villa kitchen may allow separate prep, cooking and storage zones. TouchWood adapts the kitchen design to the available space instead of forcing the same layout into every home.

The TouchWood Kitchen Design Process

The process begins with understanding the space and the household. This is followed by layout planning, furniture and storage decisions, material and colour selection, lighting and electrical planning, design finalisation and execution. TouchWood's wider design process also covers space planning, furniture, colour, materials and lighting.

1. Understand the Space

Your household, cooking routine and kitchen

2. Layout & Storage

Layout planning, furniture and storage decisions

3. Materials & Colours

Material, finish and colour selection

4. Lighting & Electrical

Ambient, task lighting and appliance points

5. Finalise & Execute

Design finalisation and execution on site

Frequently Asked Questions

View All FAQs →
How does TouchWood design a modular kitchen?

TouchWood starts with the kitchen layout and the way the household actually cooks and stores items. Materials, storage, lighting and finishes are then selected around those requirements.

Which modular kitchen layout is suitable for a small Bangalore apartment?

The suitable layout depends on the room dimensions and movement. Straight, L-shaped and parallel layouts can work well in compact spaces when planned correctly.

What materials can be used for modular kitchens?

Depending on the project, options can include marine-grade plywood, BWR/BWP boards, HDHMR, laminates, acrylic, membrane and other suitable finishes.

Can TouchWood design kitchens for 2BHK and 3BHK homes?

Yes. TouchWood's portfolio includes 2BHK and 3BHK home interiors and modular kitchen projects.

How do I start a modular kitchen project with TouchWood?

Book a consultation and share your floor plan, kitchen dimensions, requirements and preferred style. The design process can then begin with space and layout planning.

Ready to design your dream kitchen?

Get a Free Consultation

Let's create a modular kitchen that fits your home, your style and your budget.