Bathroom Interior Design in Bangalore

Durable. Easy to maintain. Designed for daily use.

A bathroom is one of the most frequently used spaces in a home, so its design needs to work every day. TouchWood Studio approaches bathroom interior design in Bangalore by starting with layout, usability and durability before moving to tiles, colours and finishes.

57+Projects Completed
Bangalore & ChennaiProject Locations
End-to-EndDesign & Execution
PersonalisedDesign Approach
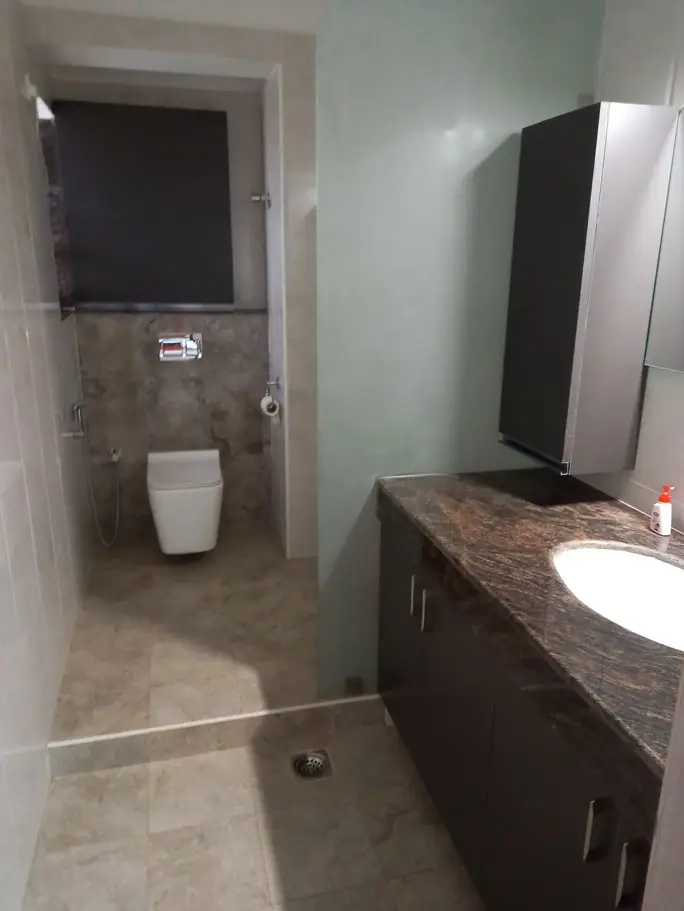
Contemporary bathroom with a long granite-top vanity, white undermount basin, charcoal cabinets, beige marble-look floor tiles and a wall-hung WC in a separate wet zone
Visit our studio

TouchWood Interiors & Construction
Kannur, Bangalore

#169, Kannur,
Bidarahalli Hobli,
Bangalore – 560077
+91 97418 67803 Mon – Sat: 9:00 AM – 6:00 PM
Book a Free Consultation → Chat on WhatsApp

What We Offer in Bathroom Interior Design

From layout and waterproofing to tiles and lighting, planned as one.

Layout Planning

Vanity, shower and WC placed for daily use

Vanity & Mirror

Counter, basin, mirror and light as one system

Smart Storage

Under-counter units and recessed niches

Tiles & Grout

Slip-resistant floors and easy-care grout

Waterproofing

Prepared, applied and cured before finishes

Lighting Design

Face lighting at the vanity plus general light

01

Start With Layout, Not Tiles

A well-designed bathroom begins with how the space is used. Vanity position, shower area, toilet placement, storage and circulation all affect the daily experience. In many Bangalore apartments, plumbing locations create constraints, so careful planning within those constraints is important.
02

Vanity, Mirror and Storage Design

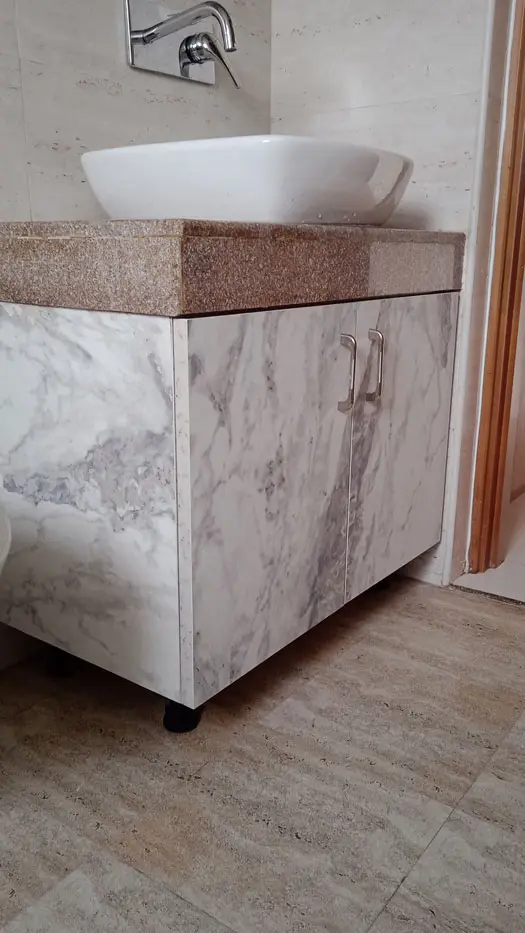
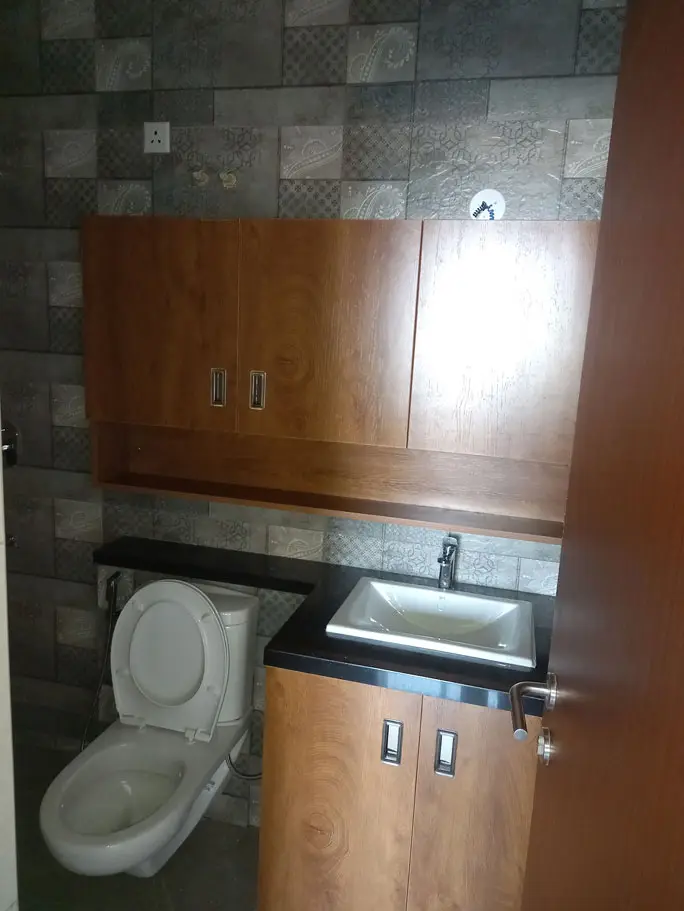
The vanity is one of the most active parts of a bathroom. Counter height, basin selection, mirror size, lighting and storage should work as one system. TouchWood can plan under-counter storage, wall storage and recessed niches where appropriate so daily-use products do not occupy the entire countertop.

03

Tiles and Grout

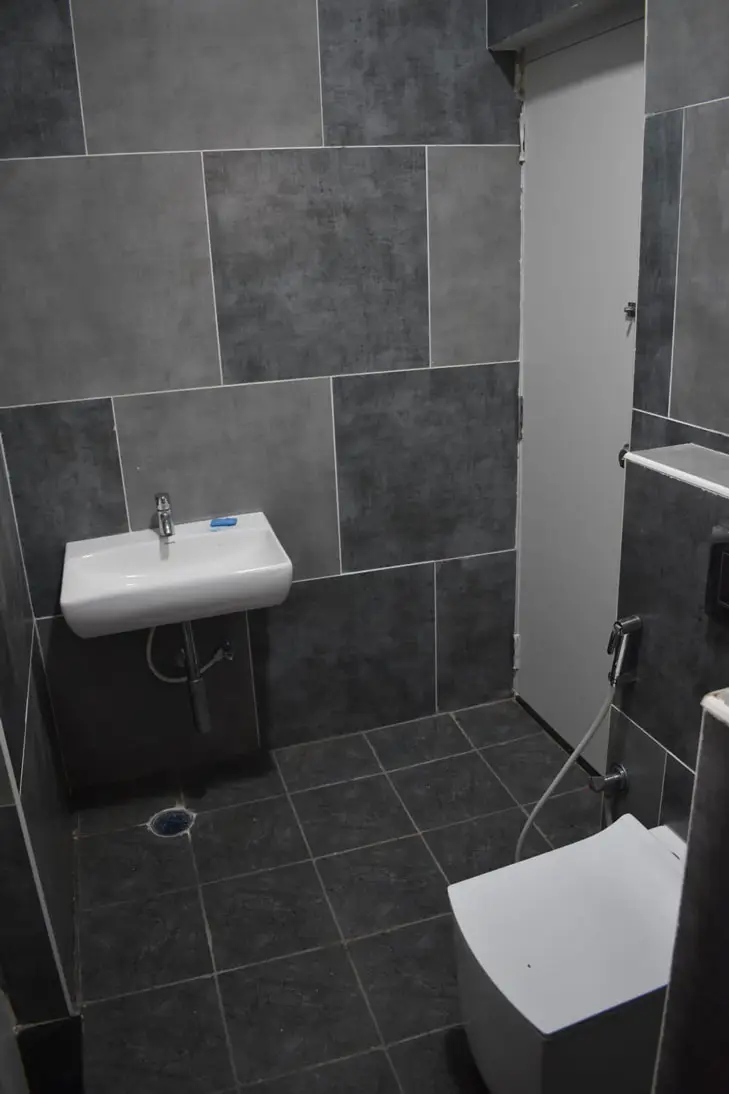
Tile selection affects maintenance, visual scale and safety. Large-format tiles can reduce visual fragmentation in compact bathrooms. Grout colour can be chosen to complement the tile and make maintenance practical. Floor tiles should be selected with wet-area slip resistance in mind.

04

Waterproofing and Long-Term Performance

Waterproofing is a fundamental part of bathroom construction. TouchWood treats waterproofing as part of the build quality rather than only a visible design detail. Proper preparation, application and curing are important before the finished surfaces are installed.

05

Lighting for Everyday Use

Bathroom lighting should illuminate the face at the vanity and provide comfortable general light. TouchWood plans lighting together with mirror and vanity placement rather than adding a single overhead fitting as an afterthought.

06

Making a Small Bathroom Feel Larger

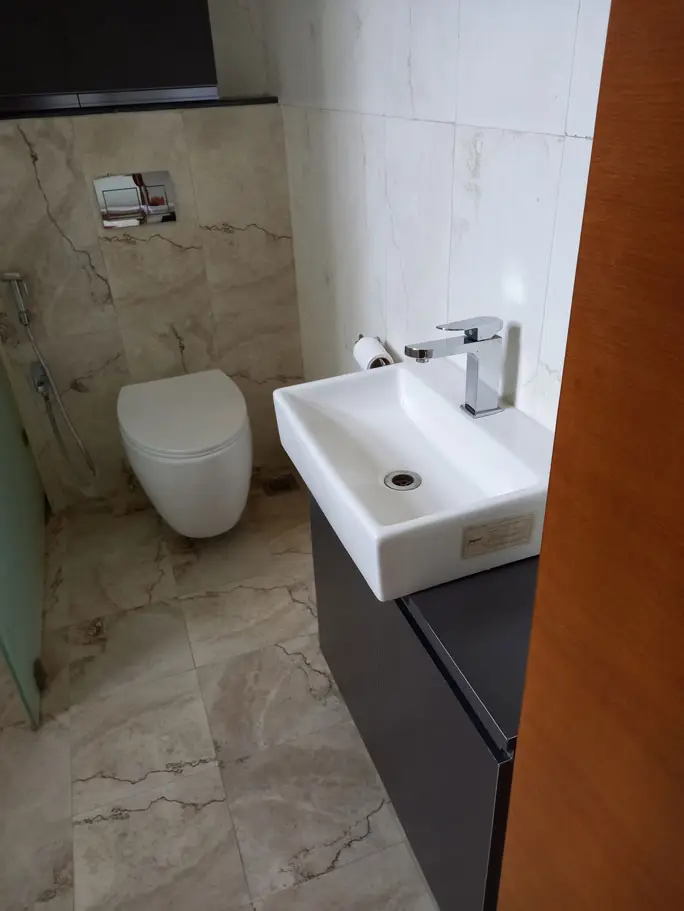
Compact bathrooms can benefit from large-format tiles, visually open shower partitions, well-positioned mirrors and recessed storage niches. These decisions can make the room feel less crowded without changing its physical dimensions.

07

Bathroom Design for Master and Common Bathrooms

A master bathroom may need more storage, a larger vanity or a more personalised layout. A common bathroom often needs efficient planning for multiple users. TouchWood adapts the design to the room's role rather than applying one template.

TouchWood Bathroom Design Process

The process covers space and layout planning, fixture and storage decisions, materials, tiles, lighting, plumbing and electrical coordination, waterproofing and execution. The goal is a bathroom that works well beyond the handover photographs.

1. Layout Planning

Space, plumbing points and circulation

2. Fixtures & Storage

Vanity, fixtures and storage decisions

3. Materials & Tiles

Tiles, grout and finishes

4. Plumbing & Electrical

Coordinated services and lighting

5. Waterproof & Execute

Waterproofing first, then finishes

Frequently Asked Questions

View All FAQs →
Can TouchWood design a small bathroom in Bangalore?

Yes. TouchWood's bathroom design approach includes compact bathrooms, with attention to layout, storage, lighting, mirrors and material selection.

Does TouchWood plan bathroom storage?

Yes. Storage can be integrated through vanity units, wall storage and suitable recessed niches depending on the room.

How does TouchWood approach waterproofing?

Waterproofing is treated as a core construction requirement and planned before the visible finishes are installed.

Can TouchWood design modern bathrooms?

Yes. The design can be tailored to the homeowner's preferred style while keeping layout, maintenance and usability in focus.

How can I discuss my bathroom project?

Contact TouchWood Studio for a consultation and share the bathroom dimensions, photographs or floor plan and your requirements.

Ready to redesign your bathroom?

Get a Free Consultation

Let's plan a bathroom that works every day and lasts well beyond handover.