Living Room Interior Design in Bangalore

Comfortable. Connected. Designed around your family.

The living room is where family life, guests, conversations and everyday routines meet. TouchWood Studio designs living rooms in Bangalore around how each family actually uses the space, balancing furniture, television placement, storage, lighting and the connection between living and dining areas.

57+Projects Completed
Bangalore & ChennaiProject Locations
End-to-EndDesign & Execution
PersonalisedDesign Approach
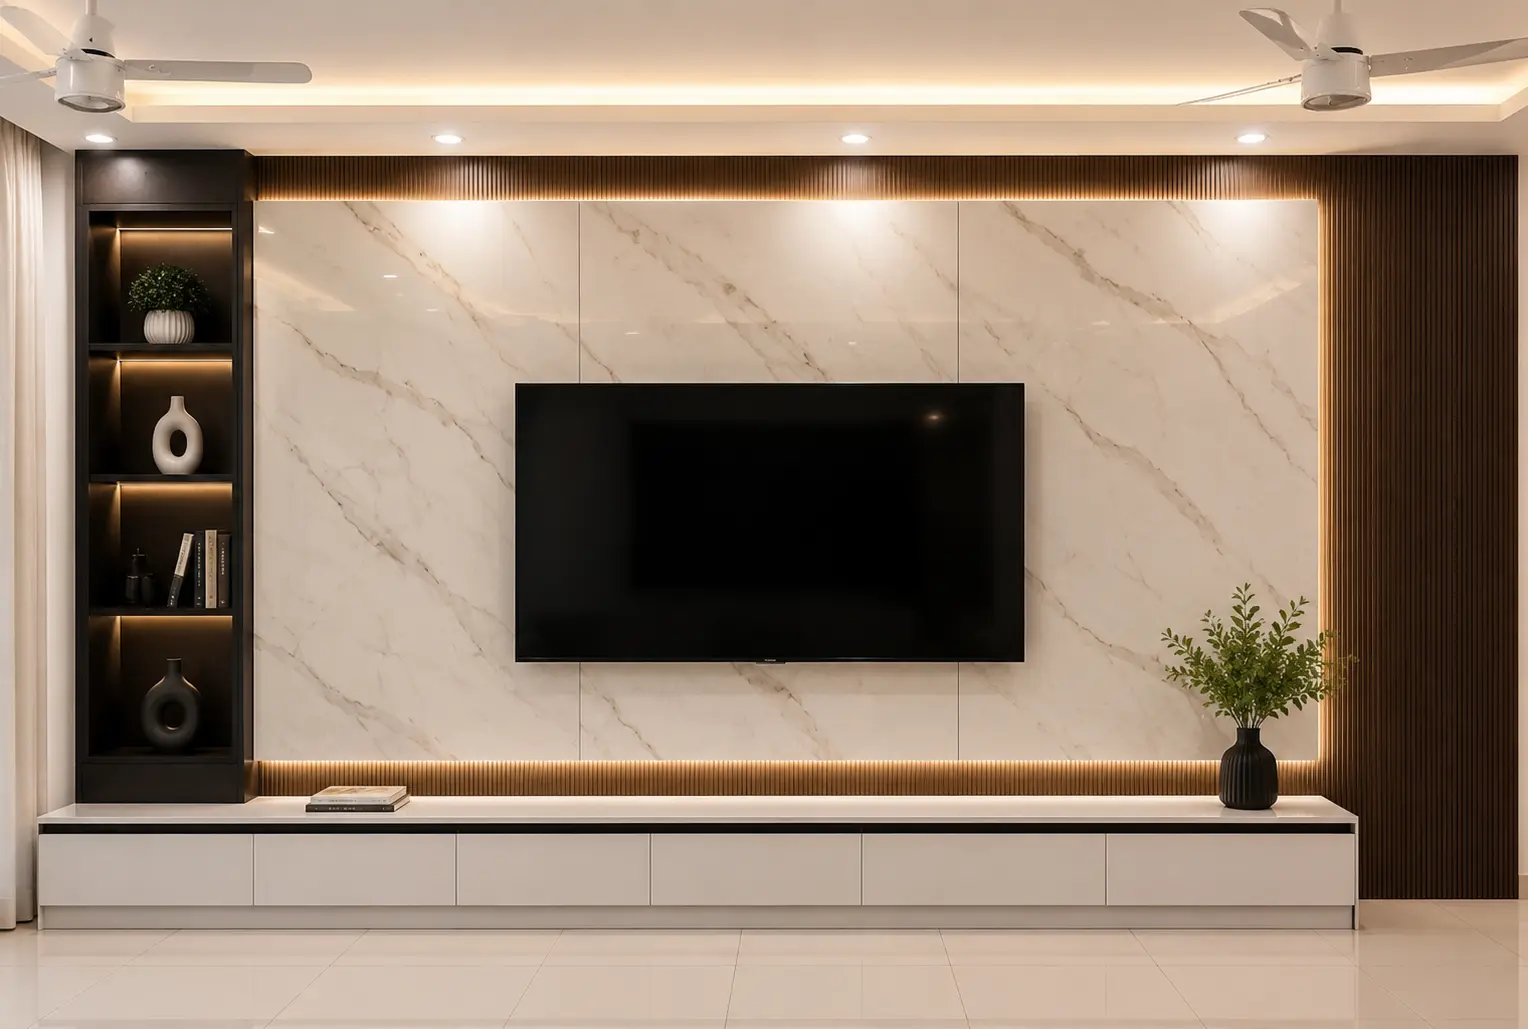
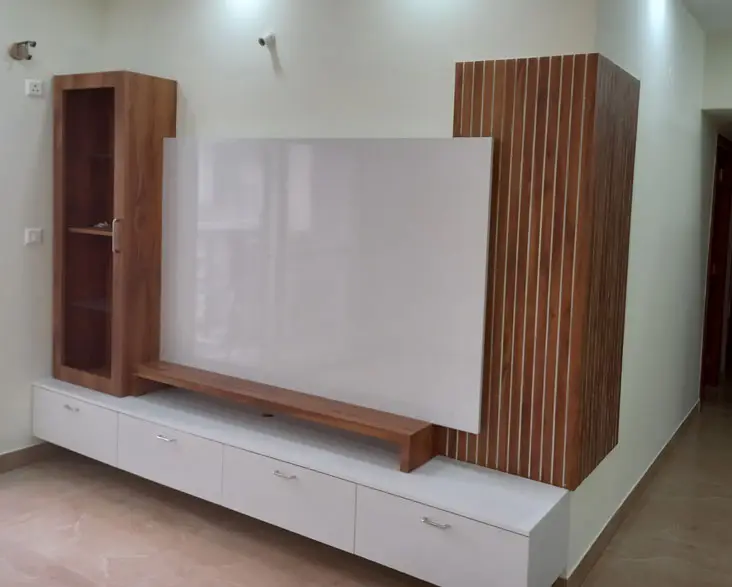
Living room TV wall with a marble-look panel, LED backlighting, fluted wood side panel, lit black display niches, white floating console and false ceiling with cove lighting
Visit our studio

TouchWood Interiors & Construction
Kannur, Bangalore

#169, Kannur,
Bidarahalli Hobli,
Bangalore – 560077
+91 97418 67803 Mon – Sat: 9:00 AM – 6:00 PM
Book a Free Consultation → Chat on WhatsApp

What We Offer in Living Room Interior Design

From the first layout sketch to the last cushion, planned as one room.

Space Planning

Layouts for movement, conversation and TV

TV Unit & Media Wall

Integrated storage and cable management

Layered Lighting

Ambient, task and accent lighting

Living + Dining

One coordinated open zone

Furniture & Furnishings

Sofas, rugs, curtains and display

Colours & Finishes

A cohesive palette and materials

01

Design the Layout Before Choosing Furniture

Furniture should fit the room rather than determine it. TouchWood first considers movement, conversation, television viewing, natural light and the relationship between the living and dining zones. This helps avoid layouts where furniture simply lines the walls without creating a comfortable usable zone.
02

TV Unit and Storage Design

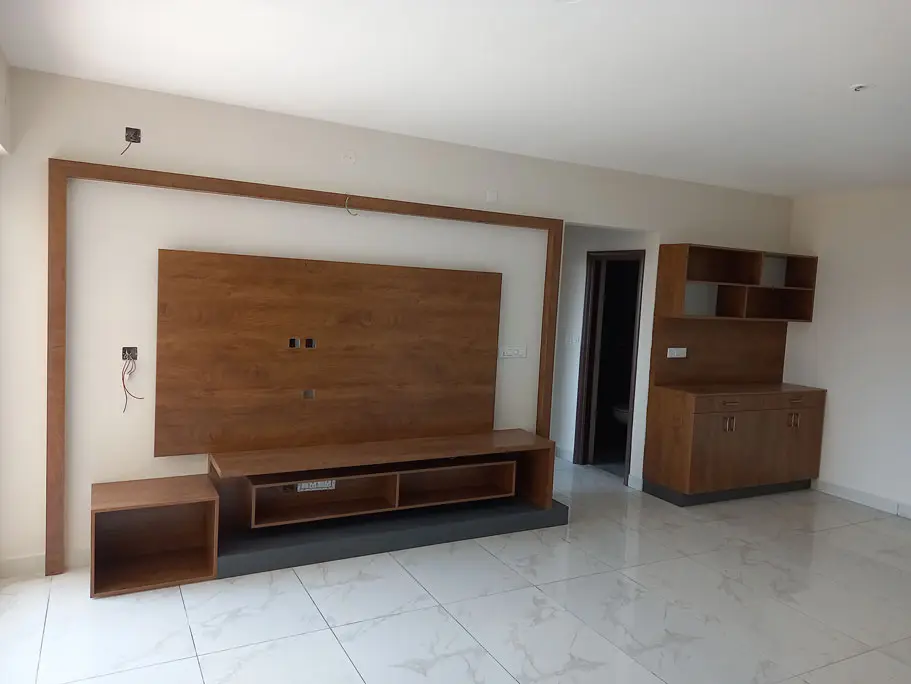
The television does not have to dominate every living room. Where it is central to family life, TouchWood integrates it into a considered media wall. Where conversation is more important, the TV can be visually balanced with storage, display and other elements. Cable management and storage are planned from the beginning.

03

Living Room Lighting in Layers

A single ceiling light rarely provides enough flexibility. TouchWood can plan ambient lighting for general use, task lighting for focused activities and accent lighting for atmosphere. Lighting is coordinated with furniture, ceiling details and electrical points.

04

Living and Dining as One Zone

Many Bangalore apartments combine living and dining areas. Designing these spaces separately can make the overall home feel disconnected. TouchWood coordinates colour, flooring, furniture scale, lighting and circulation so the two areas work together.

05

Furniture, Curtains and Soft Furnishings

Sofas, rugs, curtains, cushions and display elements affect the room's comfort and visual balance. TouchWood considers these together so that the finished room feels cohesive rather than assembled piece by piece.

06

Living Room Design for Compact Bangalore Apartments

Smaller living rooms need more precise planning. Furniture scale, multifunctional storage, mirror placement, circulation and lighting can help the room feel more open without filling it with unnecessary elements.

07

Living Rooms for Different Family Lifestyles

A young couple, a joint family, a family with children and a household that frequently hosts guests will use the same floor plan differently. TouchWood starts with those routines and builds the design around them.

TouchWood Living Room Process

The project moves from consultation and space planning to furniture, TV unit and storage planning, colour and material selection, lighting, design finalisation and execution. Standalone living room projects can also be designed to complement existing interiors.

1. Consultation

Your routines, guests and lifestyle

2. Space Planning

Layout, movement and furniture zones

3. TV Unit & Storage

Media wall, storage and cable planning

4. Colour, Materials & Light

Finishes, palette and lighting layers

5. Finalise & Execute

Design finalisation and execution

Frequently Asked Questions

View All FAQs →
Can TouchWood design only the living room?

Yes. TouchWood handles standalone living room projects as well as complete home interiors.

Can TouchWood design the TV unit and false ceiling?

Yes. TV units, lighting and related ceiling/electrical planning can be integrated into the living room design.

Can TouchWood design a small living room?

Yes. Compact rooms are planned around furniture scale, circulation, storage and lighting.

Does TouchWood design living and dining areas together?

Yes. Where the spaces form one open zone, the design can coordinate both areas as a cohesive whole.

How long does a living room project take?

TouchWood's current living-room guidance states that a typical project can take around five to seven weeks from design finalisation to completion, depending on scope.

Ready to redesign your living room?

Get a Free Consultation

Let's create a living room that fits your family, your guests and the way you live.