The TV unit is one of the first things anyone notices when they walk into a living room. It occupies a full wall in most Indian homes and sets the visual tone for the entire space. Yet most TV units are bought off a showroom floor or assembled from catalogue options without much thought for how the room actually works. The result is a unit that holds the television but does little else well.
TouchWood designs TV units as part of the living room layout, not as a standalone purchase. The unit needs to relate to the room's proportions, provide useful storage, manage wires and devices cleanly, and reflect the character of the home. Getting all of this right requires design thinking, not just product selection.
Why the TV Unit Matters More Than People Realise
In most Indian living rooms, the TV wall is the dominant visual element. Family gatherings, evenings, and daily downtime all happen facing this wall. A unit that is poorly proportioned, lacks adequate storage, or looks disconnected from the rest of the room pulls the entire living space down with it. Conversely, a well-designed TV unit makes the living room feel finished and considered, even if everything else is relatively simple.
The TouchWood approach
Anchor the room without dominating it.
TouchWood pays close attention to this wall because getting it right has an outsized impact on how the whole room feels.
TV Unit Styles That Work in Indian Living Rooms
Full-Wall Panel with Storage
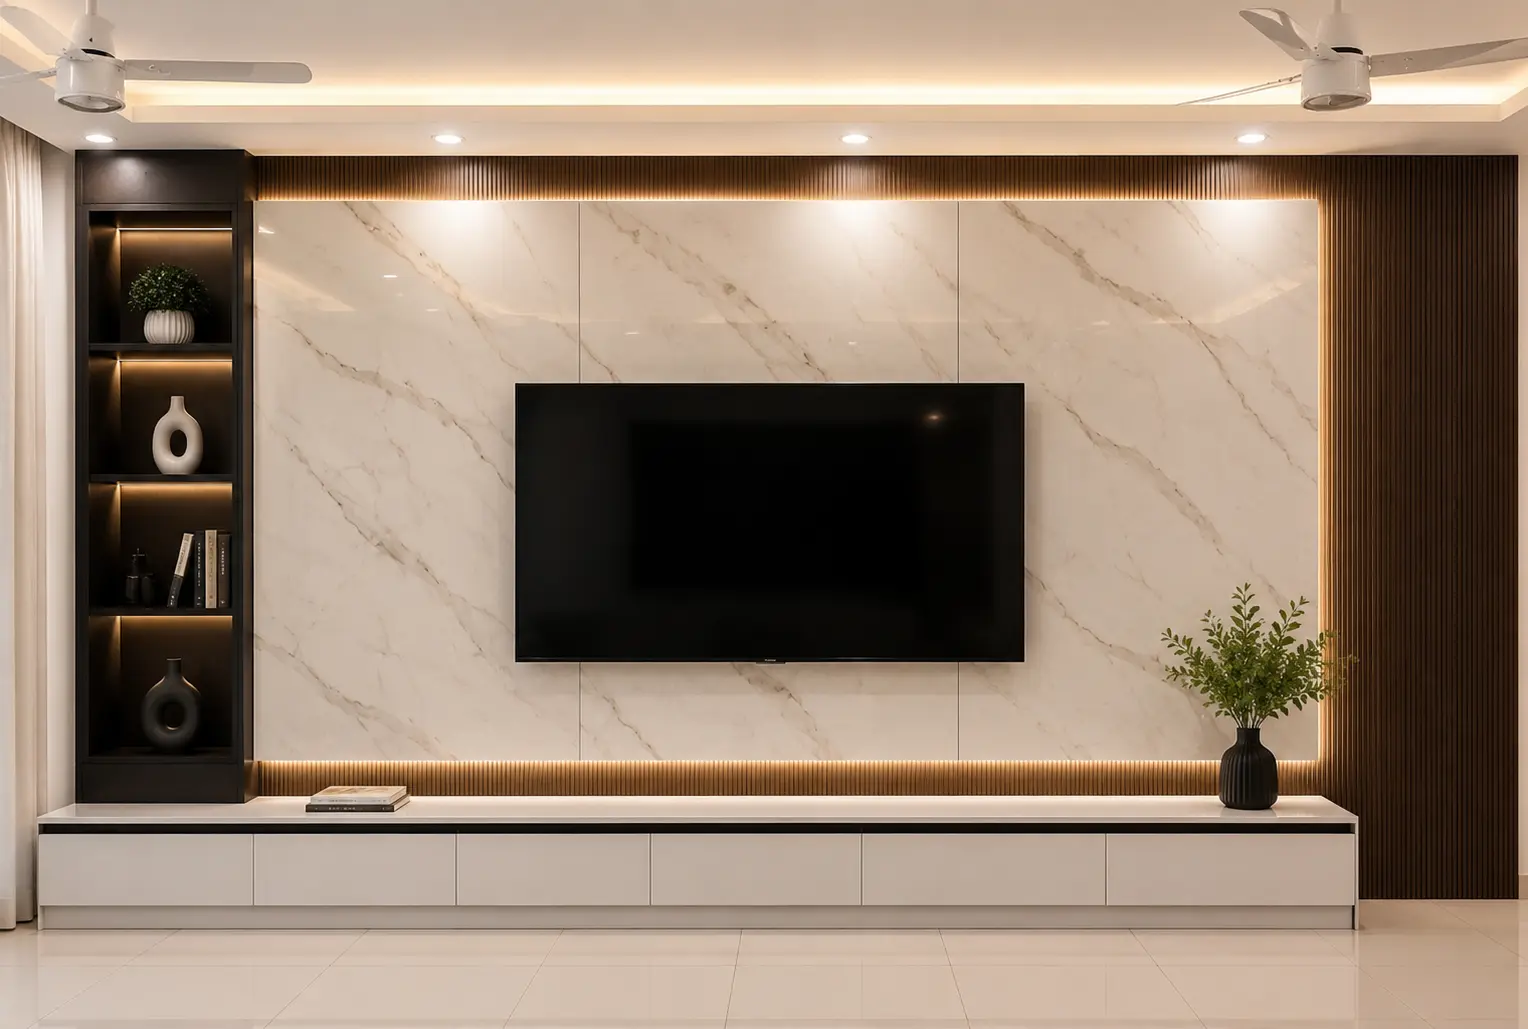
A floor-to-ceiling TV panel with integrated storage on both sides is one of the most practical and visually impactful options for Indian homes. It provides generous storage for books, decor items, gaming accessories, and electronics while making the wall look designed rather than functional. The television sits recessed or flush within the panel, reducing visual weight. TouchWood designs these panels with a mix of open shelving and closed cabinets to balance display with concealment.
Floating TV Unit
A wall-mounted floating unit keeps the floor clear, which makes the living room feel more spacious. This works particularly well in compact apartments where visual lightness matters. The unit typically runs at a lower height with closed storage on either side of the television. TouchWood specifies the correct mounting height for the television and the unit depth to ensure the finished result looks proportionate and functions comfortably.
Low-Profile Console with Open Shelving
A lower TV console paired with open shelves above is a cleaner, more contemporary look that suits homes that prefer understated interiors. The shelves carry decor items, plants, or books without overwhelming the wall. This style works best when the objects on the shelves are curated rather than accumulated, so TouchWood advises on what to display and how to arrange it as part of the design process.
Recessed TV Niche
Where there is an opportunity to create a shallow recess in the wall, a built-in TV niche gives a very refined look. The television sits flush with the wall surface, and the surrounding area can be finished with a contrasting material, lighting, or textured wallcovering. This requires civil work and is most practical in renovation projects or new builds where the wall construction allows for it.
What TouchWood Considers in Every TV Unit Design
Beyond aesthetics, TouchWood thinks through how the unit will be used:
- Where will the set-top box, router, and streaming devices sit?
- How will wires be routed so they are invisible from the seating area?
- Is there enough ventilation around devices that generate heat?
- Does the storage actually match what the family needs to keep in the living room?
These functional details are often overlooked in showroom furniture but are built into every TV unit TouchWood designs. The result is a unit that continues to look good and work well years after installation.
Worth reading next: TouchWood's living room interior design service, designing the most public room in your home and living room design ideas for Bangalore homes.
Talk to TouchWood About Designing Your Living Room
- Phone: +91 97418 67803
- Address: #169, Kannur, Bidarahalli Hobli, Bangalore 560077
- Website: touchwoodstudio.in
Frequently Asked Questions
TouchWood can design a TV unit as a focused project. The process begins with understanding the wall dimensions, the television size, your storage needs, and how the unit should relate to the rest of the room.
The television screen centre should sit at roughly eye level when seated, which for most Indian sofas means the screen centre falls between 100 and 115 centimetres from the floor. The unit height is then designed to position the television at this level while accommodating storage below and around it. TouchWood confirms this during the design process based on the specific seating height and room layout.
Plywood with a laminate or lacquered finish is the most practical choice for Indian conditions: it handles humidity better than MDF, holds hardware securely, and is available in a wide range of finishes. Acrylic and membrane-pressed finishes are popular for a high-gloss look but require more maintenance. TouchWood recommends finishes based on the home's overall style and how much upkeep the family wants.
Yes, with proper planning. TouchWood routes wire channels into the unit design and specifies ventilated closed cabinets for set-top boxes, routers, and streaming devices. The result is a clean wall with no visible cables and all devices accessible but out of sight.
A standalone TV unit project typically takes three to five weeks from design sign-off to installation. This includes finalising the design, manufacturing the unit, and completing the installation with any required electrical or civil work.