Designing a villa is a different challenge from designing an apartment. The scale is larger, the number of rooms is greater, and the risk of ending up with a home that looks assembled rather than designed is much higher. Without a consistent design thread running through the entire property, a villa can feel like several unrelated spaces that happen to share a building.
TouchWood has worked on villa and independent home projects in Bangalore and Chennai, bringing the same discipline to large-format homes that it applies to every project: start with the people who will live there, understand how they use each space, and design something that holds together as a whole.
The Unique Demands of Villa Interior Design
A villa offers more freedom than an apartment. There is often room for a home office, a dedicated dining space, a guest bedroom, a utility area, and outdoor zones. The challenge is making these spaces feel connected rather than independent. When every room is treated as a separate design decision, the result lacks coherence. Visitors notice this even if they cannot name it.
The TouchWood approach
Designed as a whole home, not room by room.
TouchWood approaches villa projects with a whole-home perspective from the beginning. The material palette, the lighting strategy, the proportions of furniture, and the flow from room to room are all considered together, not room by room. This is what produces a villa that feels designed rather than decorated.
Key Areas TouchWood Focuses on in Villa Projects
Entrance and Foyer
The foyer sets the tone for everything that follows. In a villa, there is usually enough space to make a genuine statement at the entrance. TouchWood designs foyers that introduce the home's character without overloading the space. The right proportion of furniture, a considered material choice for the floor, and lighting that draws you in are the elements that make an entrance feel welcoming rather than merely functional.
Living and Formal Spaces
Villas typically have both a family living area and a more formal drawing room. These spaces need to feel distinct from each other while sharing enough design consistency to feel like they belong to the same home. TouchWood plans furniture scale, ceiling treatment, and lighting for each zone separately but always in relation to the overall material language of the home.
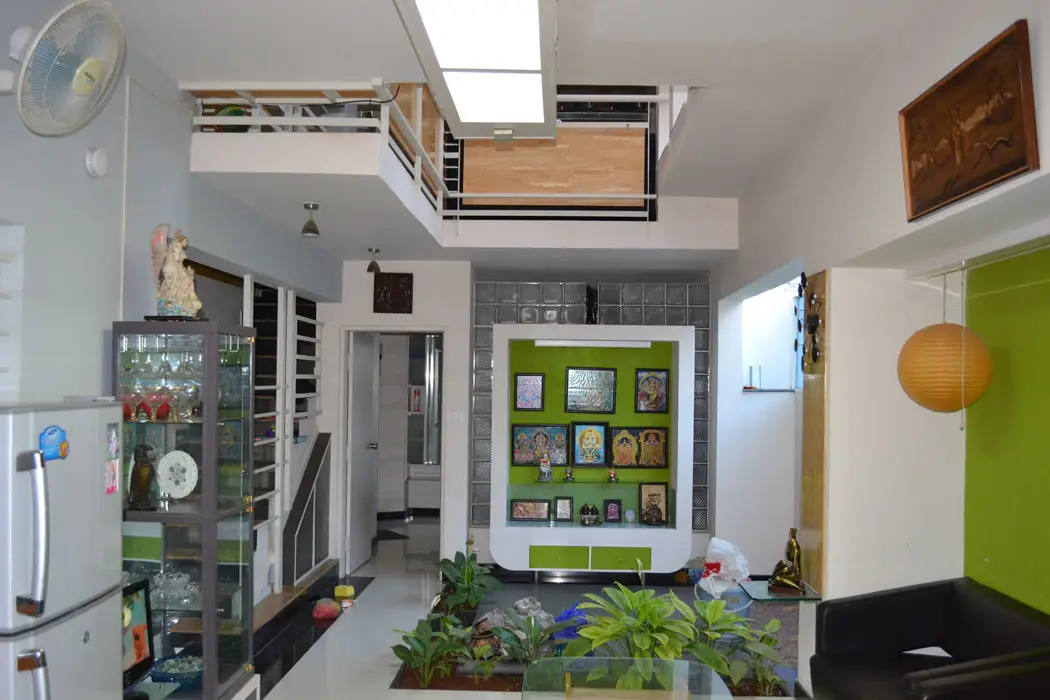
Kitchen and Utility Areas
In independent homes, the kitchen is often larger and more connected to the dining and utility areas than in a standard apartment. TouchWood designs villa kitchens to handle the full demands of Indian cooking, with adequate counter space, well-placed storage, and a layout that makes extended cooking comfortable. The utility and service areas are planned with equal attention so they function without becoming a point of daily frustration.
Bedrooms and Private Spaces
A villa typically has multiple bedrooms, each used differently. The master bedroom is a private retreat. Children's rooms need to grow with their occupants. Guest rooms should feel welcoming without being over-furnished. TouchWood designs each bedroom individually while maintaining a consistent quality of material and finish across all of them.
Outdoor and Transitional Spaces
Gardens, sit-outs, terraces, and covered outdoor areas are often neglected in villa design. TouchWood treats these as part of the home, not separate from it. The transition between interior and exterior space, the flooring material choices, and the furniture selection for outdoor zones all contribute to the overall feel of the property.
Worth reading next: TouchWood's villa interior design service, construction and renovation and designing master, kids' and guest bedrooms.
Why Villa Projects Require a Committed Design Partner
A villa interior project is a significant investment of time and money. It requires a designer who will stay involved through every stage of execution, not just the initial concept. TouchWood manages villa projects from the first design conversation through to installation and final review, ensuring what was planned is what gets built.
Talk to TouchWood About Your Villa Interior Project
- Phone: +91 97418 67803
- Address: #169, Kannur, Bidarahalli Hobli, Bangalore 560077
- Website: touchwoodstudio.in
Frequently Asked Questions
Yes. TouchWood handles complete villa interior projects from initial design through to installation. The team manages each stage closely to ensure the final result reflects what was planned at the design stage.
Villas have more rooms, more transitional spaces, and often include outdoor areas that need to be considered as part of the design. The challenge is ensuring all these spaces feel cohesive rather than individually designed. A whole-home perspective is essential from the start.
A complete villa interior project usually takes fourteen to twenty weeks from design sign-off, depending on the size of the property and the scope of work. TouchWood provides a detailed timeline at the start of each project.
Yes. TouchWood offers both interior design and construction services. For villa projects, managing both under one team ensures the design intent carries through the entire build without the gaps that come from coordinating separate vendors.
Yes. TouchWood can work around existing elements, redesign specific areas, or develop a refresh strategy for the whole home. The consultation helps identify what is worth keeping and what would benefit from a new approach.